
Primary on Main
Address
6019 Sw Woods Ct, Portland, OR
Price
$ 1,099,900
Property Attributes
- MLS#358712752
- TypeSingle Family
- Listing Status Active
- CountyMULTNOMAH
- CityPortland
- Area148
- NeighborhoodSOUTHWEST HILLS
- Zip97221
- StyleCustomStyle,DaylightRanch
- Year Built1979
- Taxes$ 14955
- Price$ 1,099,900
- Bedrooms4
- Full Bathrooms2
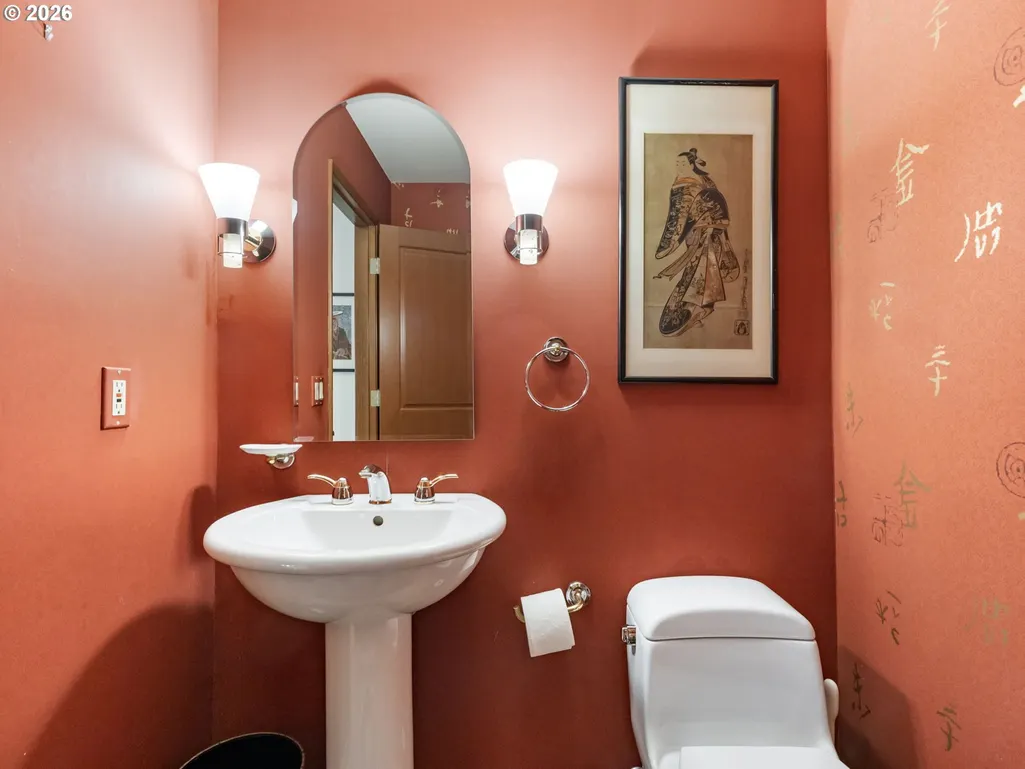
- Half Bathrooms1
- Sqr Footage3681
- Lot Size0.44 Acres
Data Source:
Regional Multiple Listing Service (RMLSOR)
Property Description
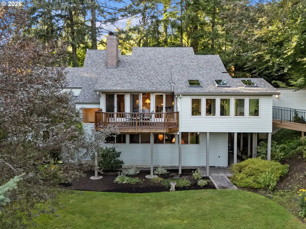
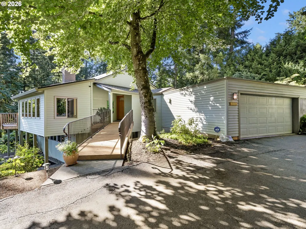
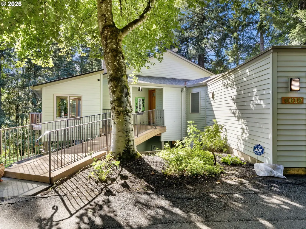
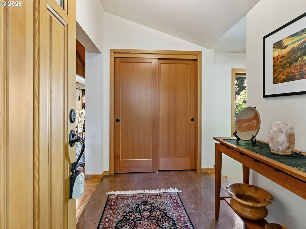
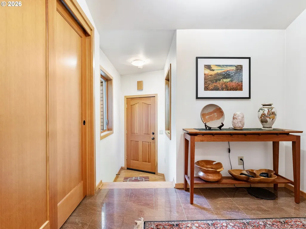
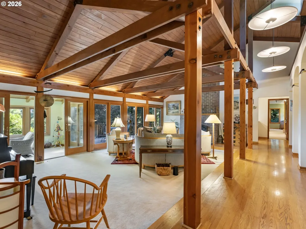
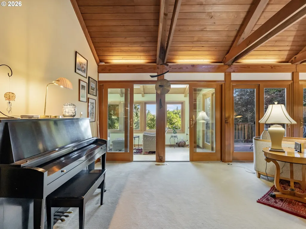
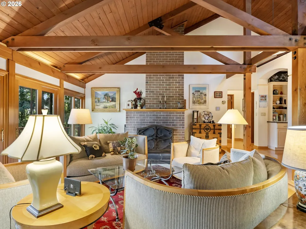
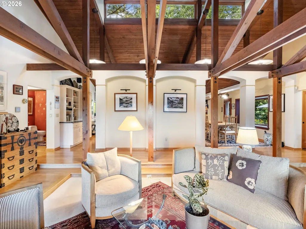
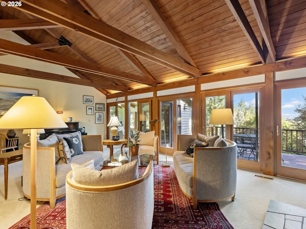
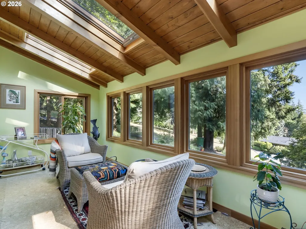
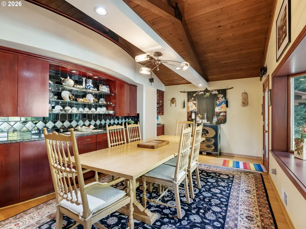
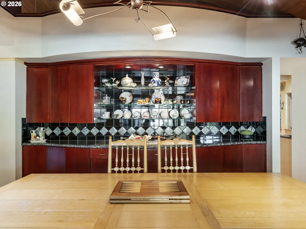
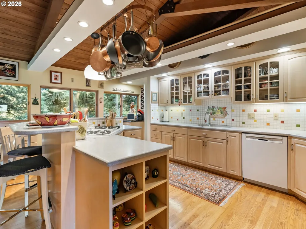
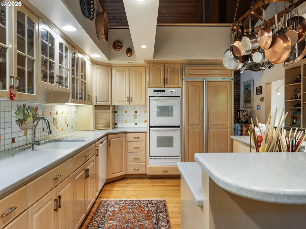
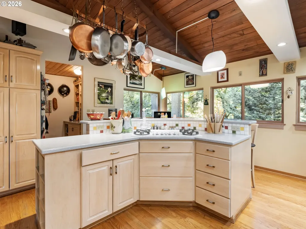
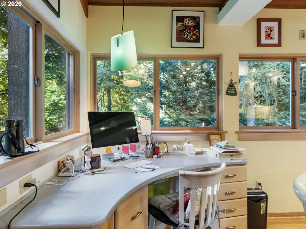
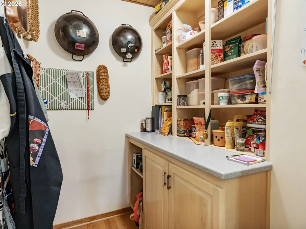
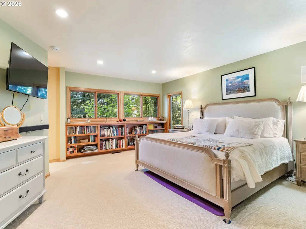
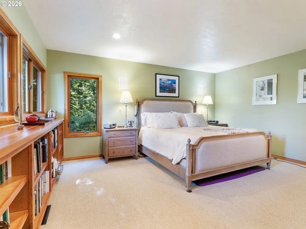
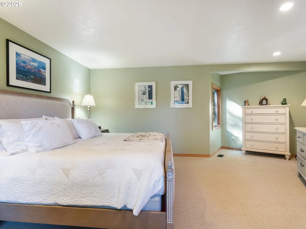
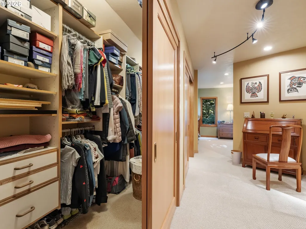
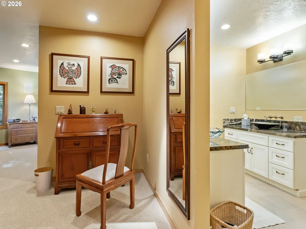
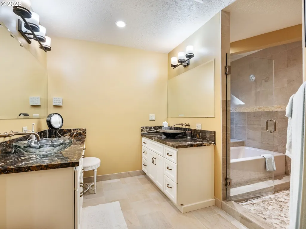
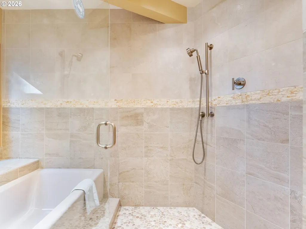
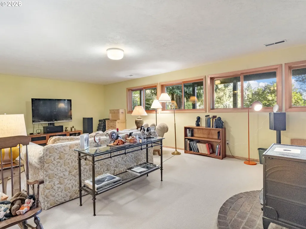
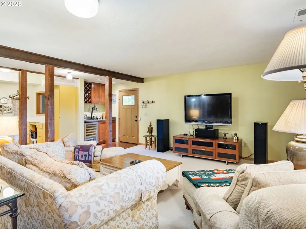
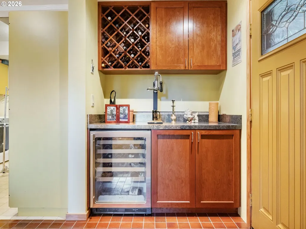
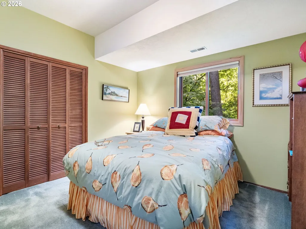
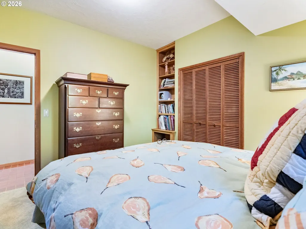
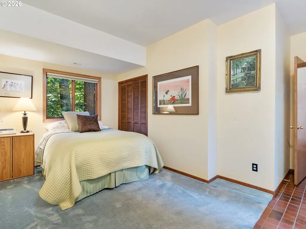
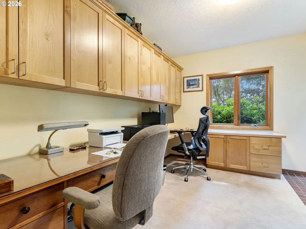
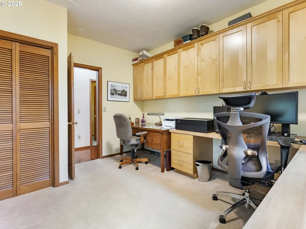
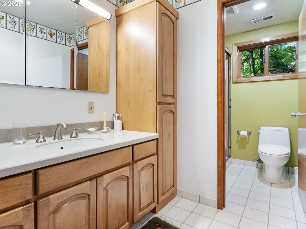
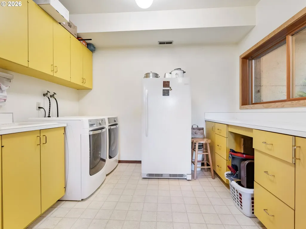
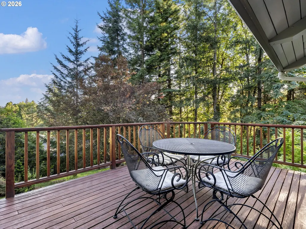
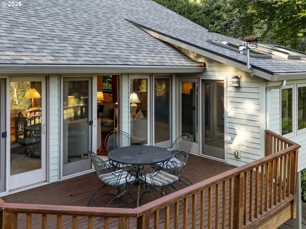
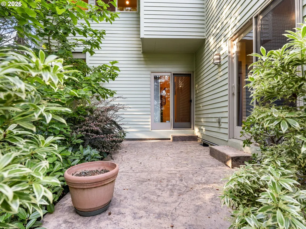
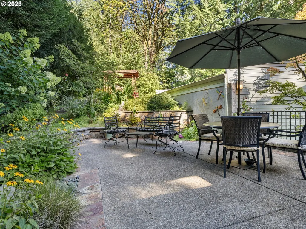
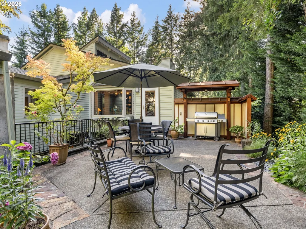
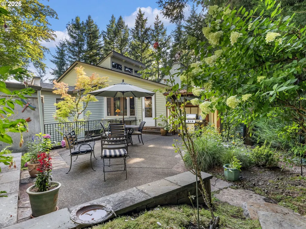
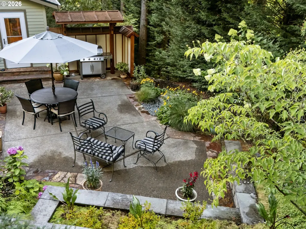
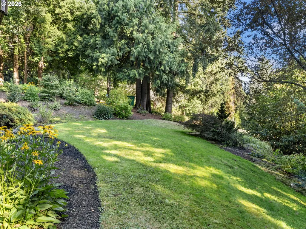
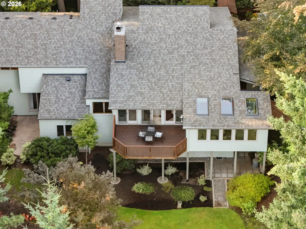
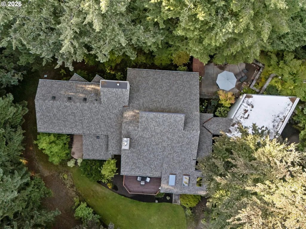
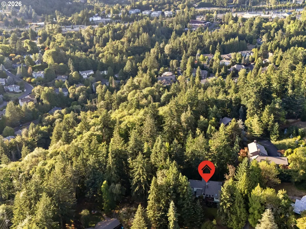
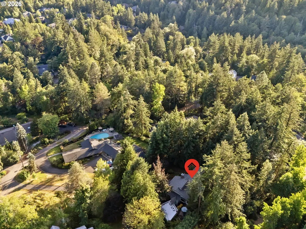
One-Owner Custom Home on Nearly Half an Acre in Coveted SW Portland! Tucked away at the top of a quiet street, this impeccably maintained 3,681 SF custom home showcases exceptional craftsmanship, timeless character & pride of ownership throughout. Built in 1979 to the highest standards & thoughtfully updated over the years, this rare offering is located in a highly desirable neighborhood with excellent schools. Inside, an inviting entry opens to soaring vaulted, wood-beamed ceilings, tiled, hardwood floors & bright living spaces. The living rm features custom built-in bookcases surrounding a wood-burning fireplace, while the formal dining rm includes a convenient wet bar. The spacious kitchen offers built-in appliances; fridge, oven, Bosch dishwasher, gas cooktop, granite & Corian countertops, pantry, eat bar, abundant cabinetry & a dedicated office/study area. The main-level primary suite is a private retreat with double walk-in closets, built-in bookcases, sitting area & an ensuite bath featuring heated tile floors, marble counters, double sinks, soaking tub, walk-in shower & generous storage. A stunning sunroom w/vaulted beamed ceilings, skylights & sliding doors opens to the expansive Redwood deck overlooking the peaceful backyard. The finished daylight lower level incl 3 bedrooms, spacious family rm with exposed wood beams, permitted wood stove, wet bar, wine storage, beverage refrigerator & a large utility rm with washer/dryer, sink, Sub-Zero fridge & ample cabinetry. The beautifully landscaped grounds feature mature trees, established gardens, multiple patios & plenty of room to relax or entertain. Major updates include new cedar siding, newer roof(2022), double-pane wood windows & doors, gas furnace, gas water heater, EV hookups in the attached 2-car garage & numerous structural improvements. Minutes from the trails of Gabriel Park, Oregon zoo, shops & restaurants of Hillsdale & Multnomah Village, Washington Square & convenient access to OHSU, Nike & Intel.
| Elementary School | Middle School | High School |
|---|---|---|
| Bridlemile Elementary School | West Sylvan Middle School | Lincoln High School |
| Price History | |
|---|---|
| 8/1/2026 | Listed $1,099,900 |
General Features
| Sewer | PublicSewer |
|---|---|
| Heating | ForcedAir |
| Cooling | CentralAir |
| Roof | Composition |
| Appliances | BuiltinOven,BuiltinRange,BuiltinRefrigerator,CookIsland,Dishwasher,Disposal,DoubleOven,GasAppliances,Granite,Island,Pantry,Tile |
| Zoning | R20 |
| Garage Spaces | 2.0 |
| Architectural Style | CustomStyle,DaylightRanch |
| Security Features | SecurityLights,SecuritySystemLeased |
| Year Built | 1979 |
| Stories Count | 2 |
| Property Subtype | SingleFamilyResidence |
| Tax Year | 2025 |
| Parcel Number | R327294 |
| Accessibility | AccessibleApproachwithRamp,GarageonMain,MainFloorBedroomBath,NaturalLighting,Pathway,WalkinShower |
| County | Multnomah |
| Property Type | Residential |
| HOA | No |
| Subdivision Name | SOUTHWEST HILLS |
| Full Baths | 2 |
| Status | Active |
| Directions | Take exit 71B,L on SW Skyline Blvd,L on S Woods Ct |
| High School | Lincoln |
| City | Portland |
| Disclosures | Disclosure |
| MLS Area | _148 |
| Lot Size Square Feet | 19166.0 |
| Listing Terms | Cash,Contract,Conventional,VALoan |
| Elementary School | Bridlemile |
| Tax Annual Amount | 14955.08 |
| Middle/Junior High School | West Sylvan |
| Property Condition | UpdatedRemodeled |
| Virtual Tour | https://my.matterport.com/show/?m=m6xB8rJC9is&brand=0&mls=1& |
| Standard Status | Active |
| Accessory Dwelling Unit Y/N | No |
| ViewDescription | Seasonal,Territorial,TreesWoods |
| Legal Description | SECTION 07 1S 1E,TL 200 0.44 ACRES |
| SeniorCommunityYn | False |
| ADU | False |
Interior Features
| Interior Amenities | GarageDoorOpener,Granite,HardwoodFloors,HighCeilings,Laundry,Skylight,SoakingTub,TileFloor,VaultedCeiling,WalltoWallCarpet,WasherDryer |
|---|---|
| Basement | CrawlSpace,Daylight,FullBasement |
| Total Fireplaces | 2 |
| Fireplace Features | Stove,WoodBurning |
| Hot Water | Electricity,Gas |
| Window Features | DoublePaneWindows,VinylFrames |
| Total Bathrooms | 2.1 |
| FuelDescription | Electricity,Gas |
| Total Bedrooms | 4 |
| Total Baths | 3 |
| 1/2 Baths | 1 |
Exterior Features
| Exterior Amenities | CoveredPatio,Deck,Garden,Patio,Porch,RaisedBeds,Sprinkler,Yard |
|---|---|
| Parking Features | Driveway,OffStreet |
| Lot Features | GentleSloping,Private,Seasonal,Trees,Wooded |
| Water Source | PublicWater |
| Total Parking | 2.0 |
| Garage Type | Attached |
| Exterior Description | Cedar,LapSiding,WoodSiding |
| Foundation Details | ConcretePerimeter |
| Building Area Total | 3681.0 |
| Lot Size Acres | 0.44 |
| Road Surface Type | Concrete |
Amenities
- Foreclosure
- Views
- Short Sale
- New Construction
- Adult 55+
- Lease To Own
- No HOA Fees
- Furnished
- Primary On Main
- Air Conditioning
- Seller Finance
- Green
- Fixer Upper
- Horse
- Golf
- Fireplace
- Deck
- Garage
- Basement
- Pool
Property vs Single Family Average in 97221
Price
Taxes
Year Built
Visits
In The Neighborhood
Primary On Main
Portland
$ 2,689,000
- Type
- Single Family
- Size
- 5,233 SqFt
- Rooms
- 6 Beds + 6.5 Baths
 Cascade Hasson Sotheby's International Realty
Water Views
Portland
$ 700,000
- Type
- Single Family
- Size
- 1,600 SqFt
- Rooms
- 2 Beds + 2 Baths
Keller Williams PDX Central
