
Views
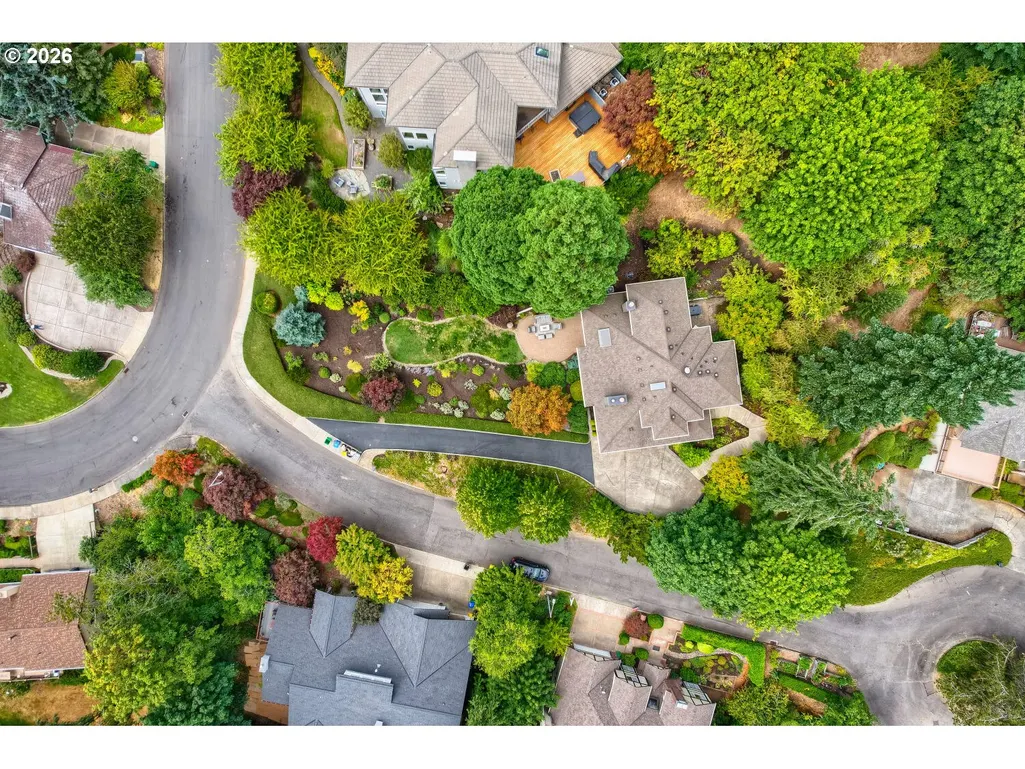
Address
2677 Sw 64th Pl, Portland, OR
Price
$ 1,199,900
Property Attributes
- MLS#115809438
- TypeSingle Family
- Listing Status Active
- CountyMULTNOMAH
- CityPortland
- Area148
- NeighborhoodSOUTHWEST HILLS
- Zip97225
- StyleContemporary,Modular
- Year Built1988
- Taxes$ 12681
- Price$ 1,199,900
- Bedrooms3
- Full Bathrooms3
- Half Bathrooms0
- Sqr Footage2796
- Lot Size0.56 Acres
Data Source:
Regional Multiple Listing Service (RMLSOR)
Property Description
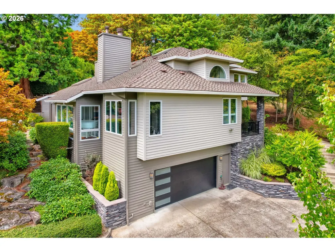
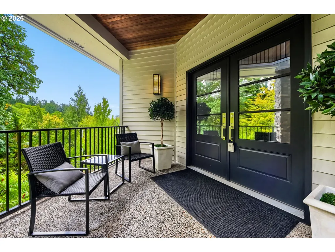
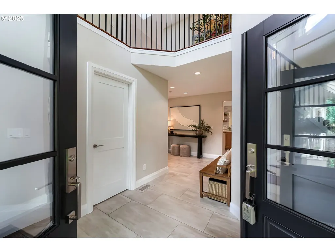
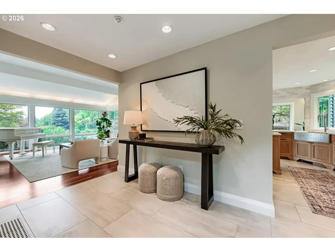
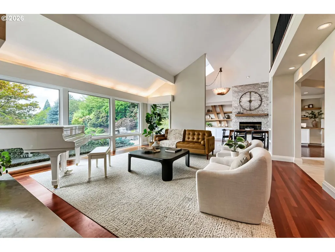
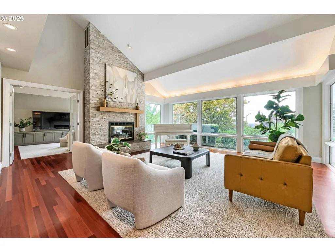
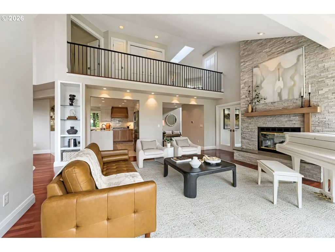
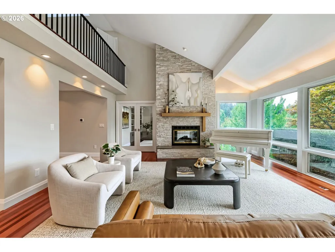
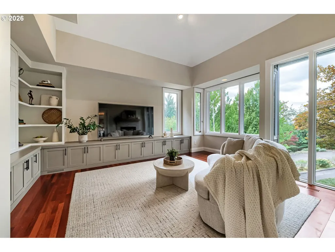
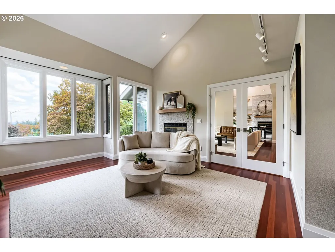
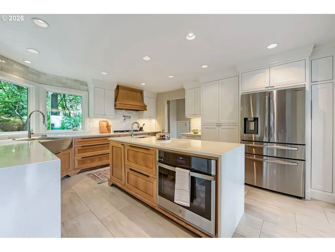
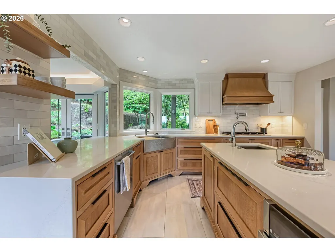
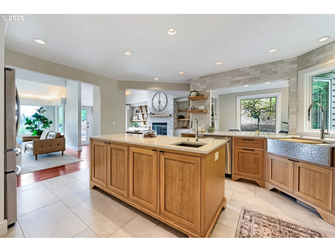
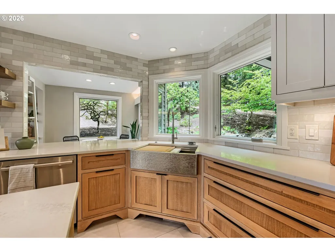
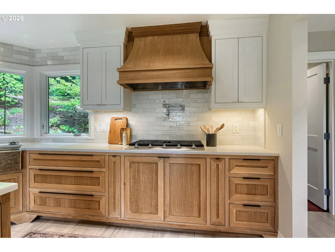
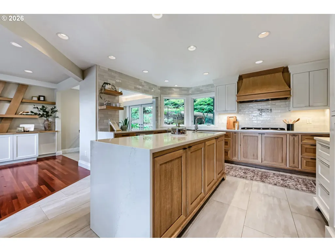
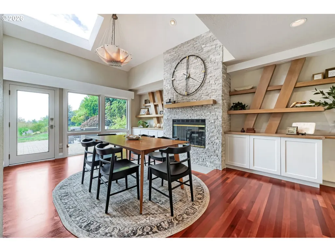
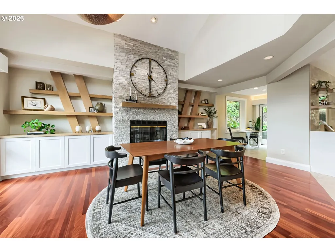
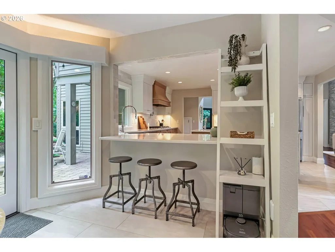
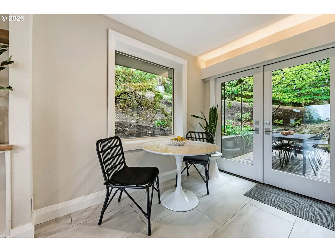
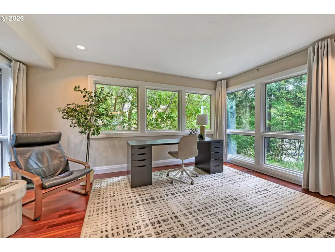
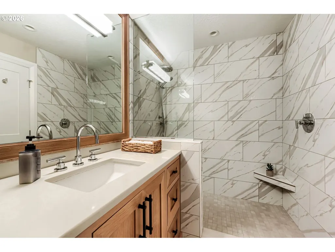
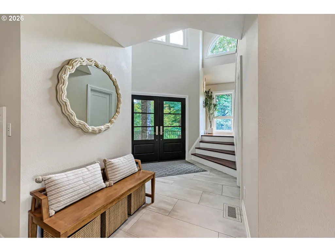
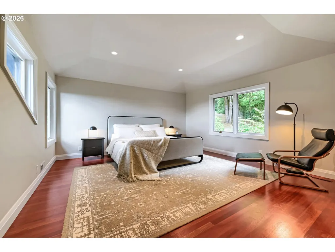
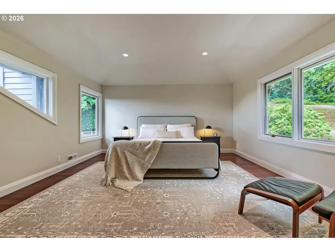
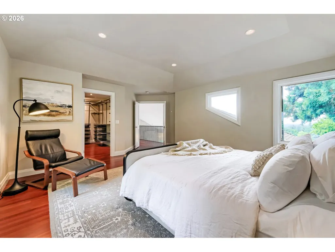
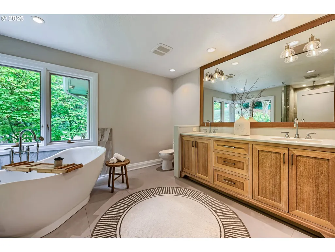
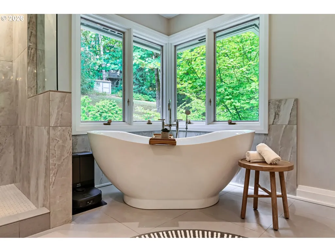
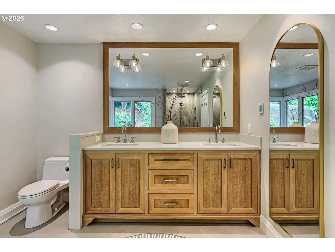
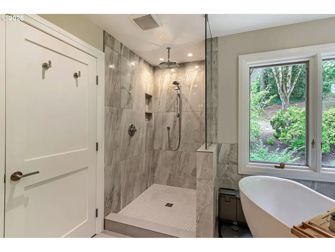
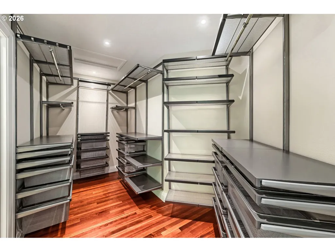
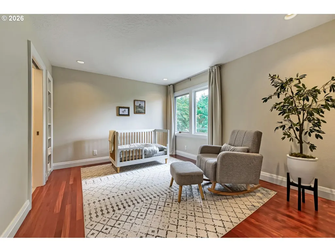
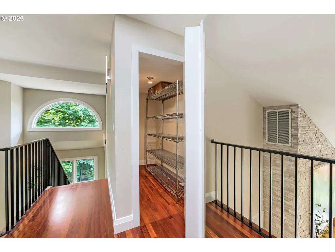
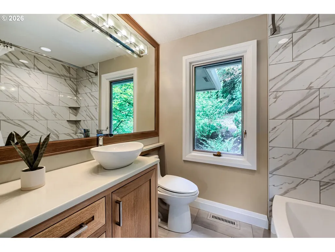
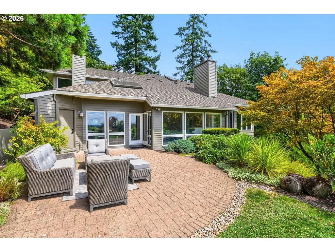
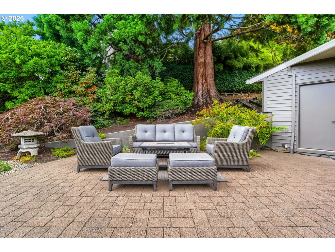
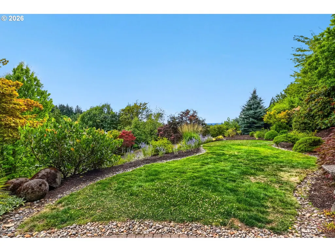
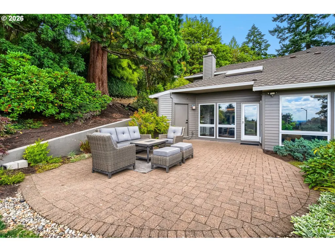
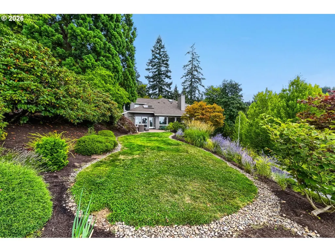
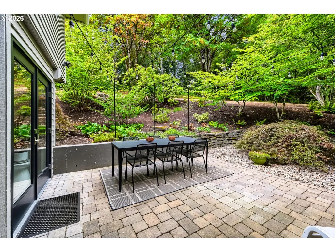
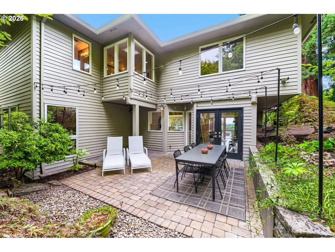
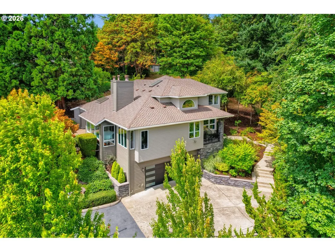
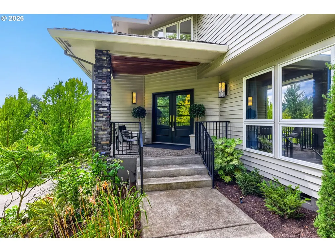
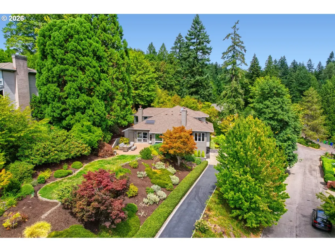
Experience refined contemporary living in one of PDX's most desirable locations. Thoroughly and meticulously remodeled by the current owners, this exceptional home offers a rare blend of sophisticated design, remarkable privacy, and sweeping views of the Sunset Corridor. Ideally situated just minutes from OHSU, St. Vincent's, and Beaverton's burgeoning dining scene.Designed for both everyday living and effortless entertaining, the great room floor plan opens to a spacious patio with garden and sunset views, while a second patio off the kitchen provides the perfect setting for alfresco dining. The kitchen has been thoughtfully designed for both creativity and functionality, featuring abundant storage, premium amenities, and beautiful custom rift-sawn oak cabinetry. This stunning cabinetry continues throughout the home's bathrooms, creating a cohesive and timeless aesthetic. The main level offers an elegant formal dining room with stylish cabinetry, a spacious living room large enough for a grand piano, and a cozy den that provides the flexible space today's lifestyles. Hardwood & tile flooring run throughout the home, while heated floors add a touch of everyday luxury.Upstairs, the primary suite features a spa-inspired bath designed for relaxation. A second upstairs bedroom includes its own ensuite bath & walk-in closet, making it an ideal guest suite or bedroom. The oversized garage is perfect for projects, hobbies, and storage, offering multiple storage rooms with built-in shelving, a utility sink, and an EV charging station. Expansive windows throughout the home frame spectacular views while preserving an exceptional sense of privacy, with little to no sightlines to neighboring homes. The serene, tree-filled setting brings the outdoors in while creating a rare feeling of seclusion. Extensively updated with high-quality finishes and dependable systems, this turnkey home delivers timeless style, comfort, and peace of mind in an exceptional Portland setting.
| Elementary School | Middle School | High School |
|---|---|---|
| Bridlemile Elementary School | West Sylvan Middle School | Lincoln High School |
| Price History | |
|---|---|
| 8/13/2026 | Listed $1,199,900 |
General Features
| Sewer | PublicSewer |
|---|---|
| Heating | ForcedAir |
| Cooling | CentralAir |
| Roof | Composition |
| Appliances | BuiltinOven,ConvectionOven,Cooktop,Dishwasher,FreeStandingRefrigerator,GasAppliances,Island,PlumbedForIceMaker,PotFiller,Quartz,StainlessSteelAppliance |
| Garage Spaces | 2.0 |
| Architectural Style | Contemporary,Modular |
| Year Built | 1988 |
| Stories Count | 2 |
| Property Subtype | SingleFamilyResidence |
| Tax Year | 2025 |
| Parcel Number | R107573 |
| County | Multnomah |
| Property Type | Residential |
| HOA | No |
| Subdivision Name | SOUTHWEST HILLS |
| Full Baths | 3 |
| Status | Active |
| Directions | Canyon Dr,south of Canyon Road to south on Bucharest Ct,first driveway on left of 64th Pl. |
| High School | Lincoln |
| City | Portland |
| Disclosures | Disclosure |
| MLS Area | _148 |
| Lot Size Square Feet | 24393.0 |
| Listing Terms | Cash,Conventional,VALoan |
| Elementary School | Bridlemile |
| Tax Annual Amount | 12681.13 |
| Middle/Junior High School | West Sylvan |
| Property Condition | UpdatedRemodeled |
| Virtual Tour | https://www.zillow.com/view-imx/389ce839-825b-46ee-9632-cbc44272b0ac?setAttribution=mls&wl=true&initialViewType=pano&utm_source=dashboard |
| Standard Status | Active |
| Accessory Dwelling Unit Y/N | No |
| ViewDescription | Territorial,TreesWoods,Valley |
| Legal Description | ARGENT SUBDIVISION,LOT 25 |
| SeniorCommunityYn | False |
| ADU | False |
Interior Features
| Interior Amenities | Dumbwaiter,GarageDoorOpener,HardwoodFloors,HeatedTileFloor,HighCeilings,HighSpeedInternet,Quartz,SoakingTub,TileFloor,VaultedCeiling |
|---|---|
| Basement | PartiallyFinished,StorageSpace |
| Total Fireplaces | 2 |
| Fireplace Features | Gas,WoodBurning |
| Hot Water | Gas |
| Window Features | DoublePaneWindows |
| Total Bathrooms | 3.0 |
| FuelDescription | Gas |
| Total Bedrooms | 3 |
| Total Baths | 3 |
Exterior Features
| Exterior Amenities | Garden,GasHookup,Patio,Porch,RaisedBeds,Sprinkler,Yard |
|---|---|
| Parking Features | Driveway |
| Lot Features | Level,Private,Trees |
| Water Source | PublicWater |
| Total Parking | 2.0 |
| Garage Type | Oversized |
| Exterior Description | Cedar |
| Building Area Total | 2796.0 |
| Lot Size Acres | 0.56 |
| Road Surface Type | Paved |
Amenities
- Foreclosure
- Views
- Short Sale
- New Construction
- Adult 55+
- Lease To Own
- No HOA Fees
- Furnished
- Primary On Main
- Air Conditioning
- Seller Finance
- Green
- Fixer Upper
- Horse
- Golf
- Fireplace
- Deck
- Garage
- Basement
- Pool
Property vs Single Family Average in 97225
Price
Taxes
Year Built
Visits
In The Neighborhood
Primary On Main
Portland
$ 2,689,000
- Type
- Single Family
- Size
- 5,233 SqFt
- Rooms
- 6 Beds + 6.5 Baths
 Cascade Hasson Sotheby's International Realty
Water Views
Portland
$ 700,000
- Type
- Single Family
- Size
- 1,600 SqFt
- Rooms
- 2 Beds + 2 Baths
Keller Williams PDX Central
Primary On Main
Portland
$ 1,099,900
- Type
- Single Family
- Size
- 3,681 SqFt
- Rooms
- 4 Beds + 2.5 Baths
Keller Williams Realty Professionals
