
Water Views
Address
1816 Sw Hawthorne Ter, Portland, OR
Price
$ 4,250,000
Property Attributes
- MLS#186005227
- TypeSingle Family
- Listing Status Active
- CountyMULTNOMAH
- CityPortland
- Area148
- NeighborhoodSOUTHWEST HILLS
- Zip97201
- StyleGeorgian,Traditional
- Year Built1930
- Taxes$ 98956
- Price$ 4,250,000
- Bedrooms6
- Full Bathrooms5
- Half Bathrooms2
- Sqr Footage9829
- Lot Size1.17 Acres
Data Source:
Regional Multiple Listing Service (RMLSOR)
Property Description
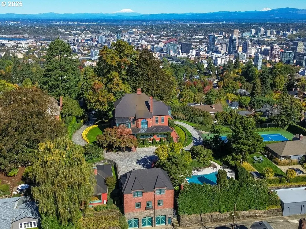
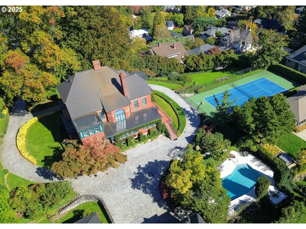
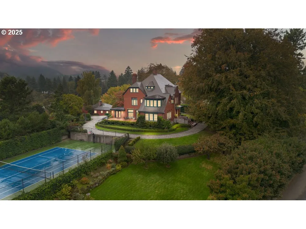
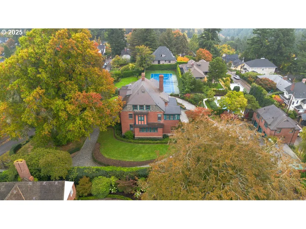
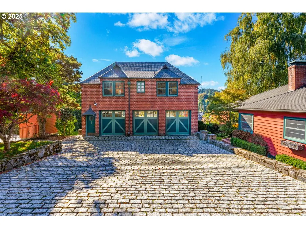
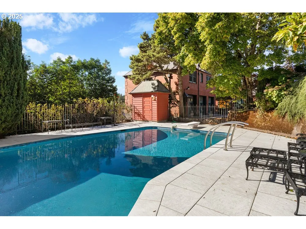
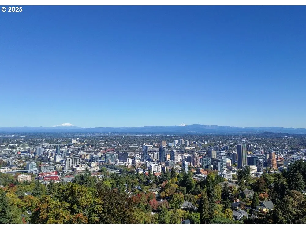
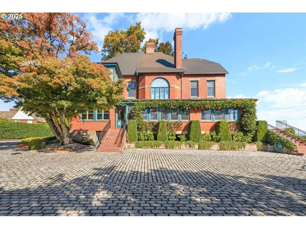
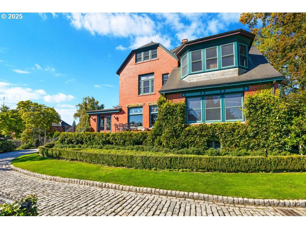
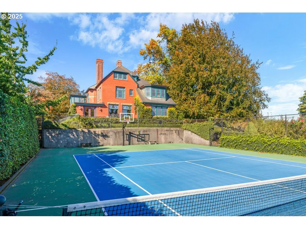
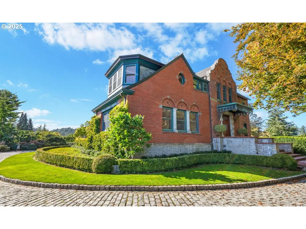
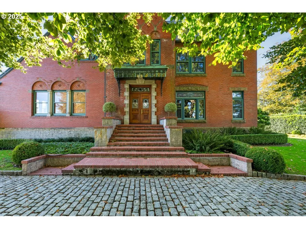
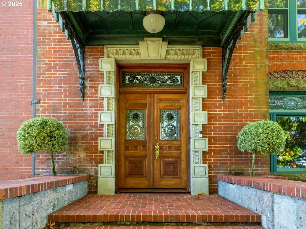
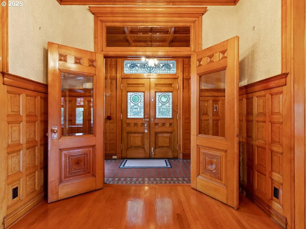
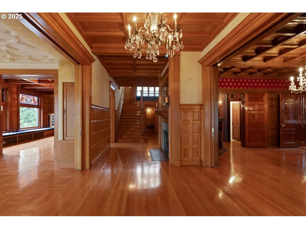
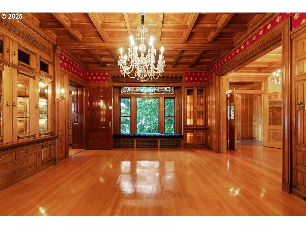
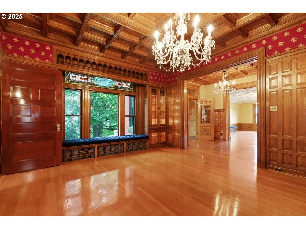
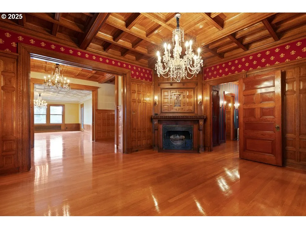
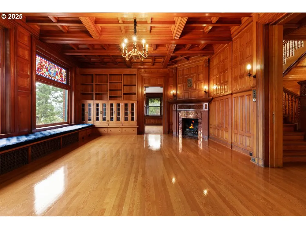
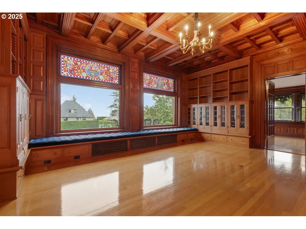
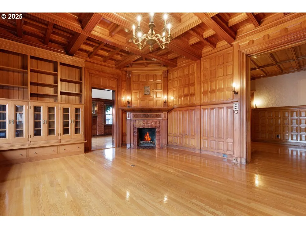
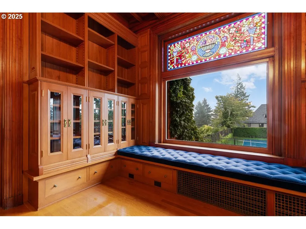
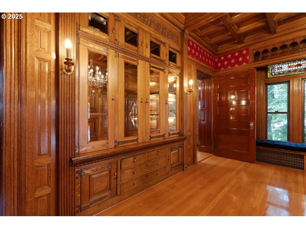
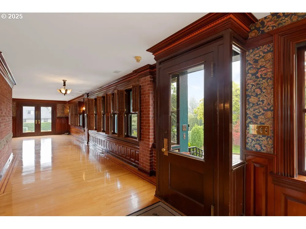
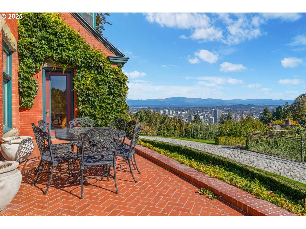
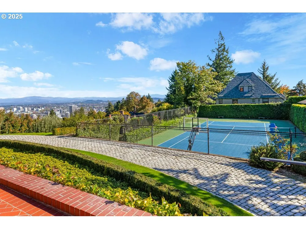
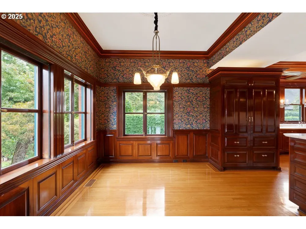
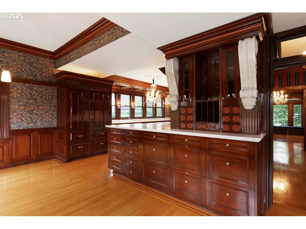
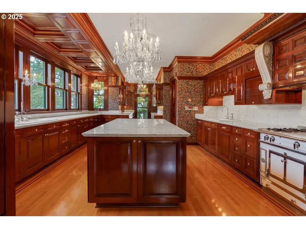
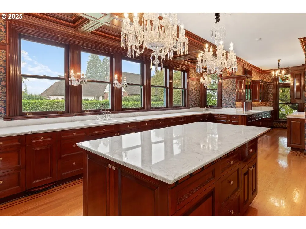
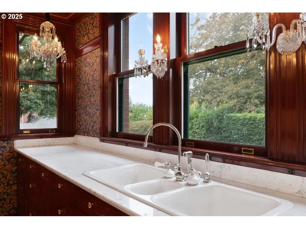
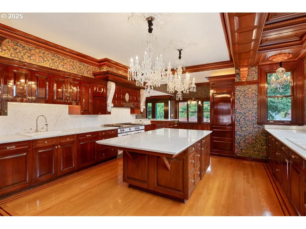
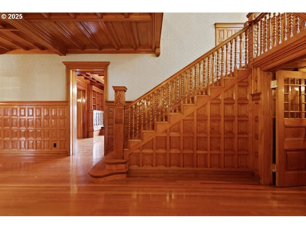
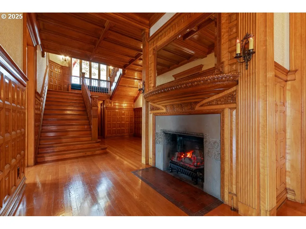
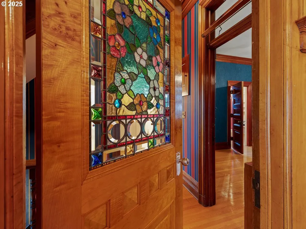
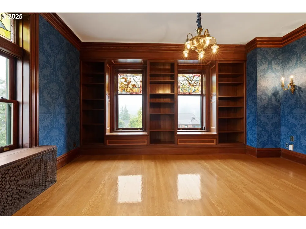
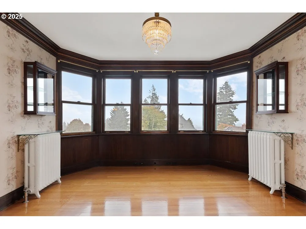
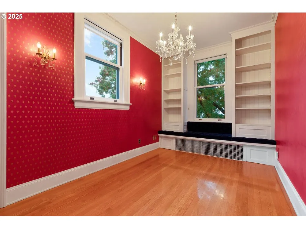
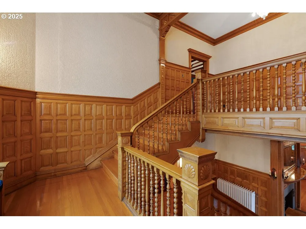
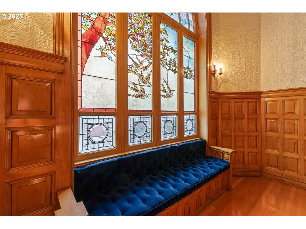
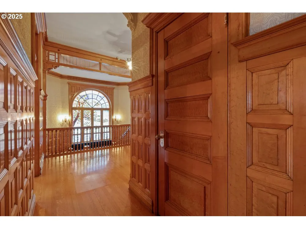
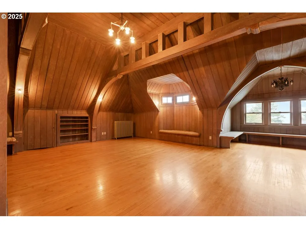
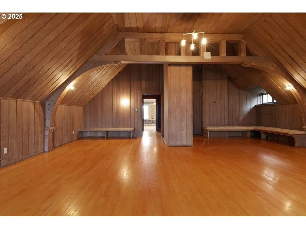
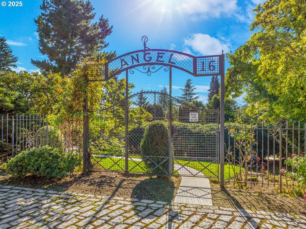
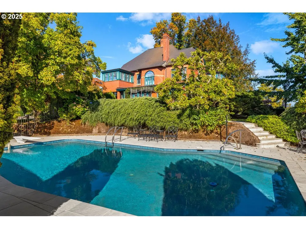
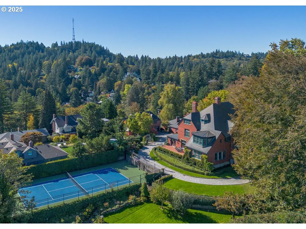
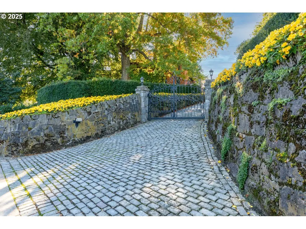
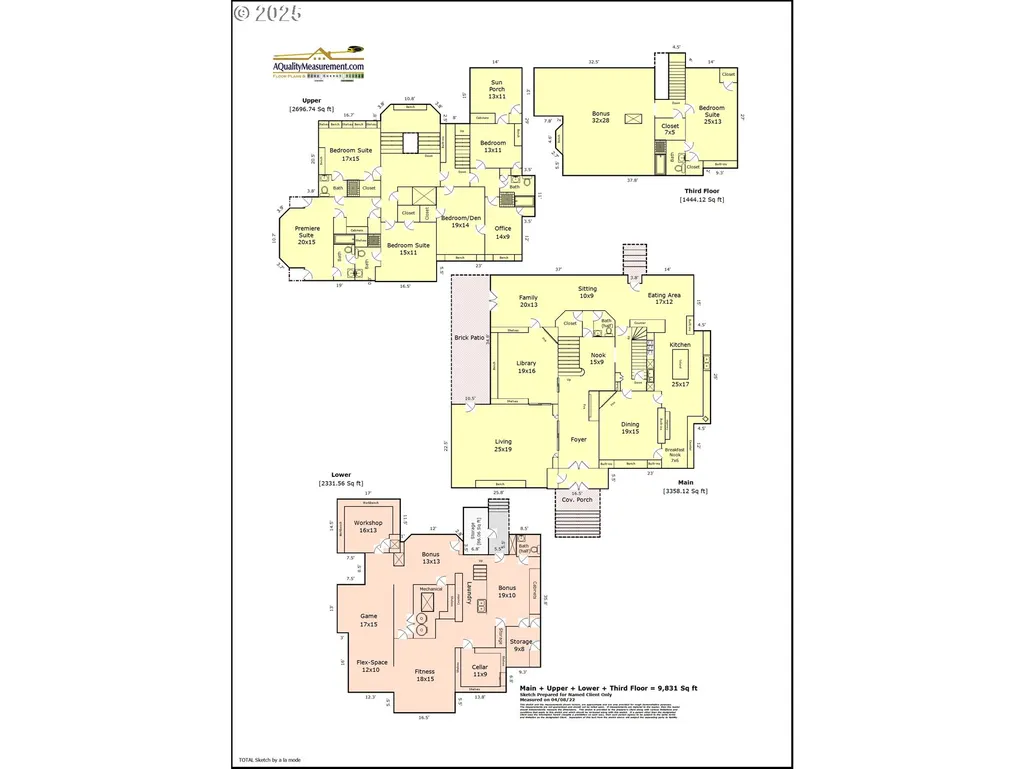
Nestled in Portland’s prestigious West Hills, this extraordinary estate offers sweeping views of the city skyline, Willamette River, and Cascade Mountains. Set on 1.17 acres of gated, park-like grounds, the property blends historic elegance with modern luxury.Originally built in 1887 by JJ McCaffrey and thoughtfully updated in 1928 by renowned architects Jacobberger and Smith, the residence showcases timeless craftsmanship and architectural distinction. The home has been exceptionally maintained over decades of ownership. Inside, experience approximately 10,000sf of living space that unfolds across four levels, featuring elaborate moldings, stained glass windows, rich wood floors, and multiple fireplaces. Grand formal rooms are complemented by a marble-clad chef’s kitchen with Thermador appliances, a butler’s pantry, and exquisite built-ins throughout.The upper-level grand ballroom represents architecture at its finest with maple wood floors, curved trusses, under-eave insulated storage, and finished with tongue and groove fir ceilings. The estate also includes two separate dwellings: a 2-bedroom, 1-bath guest house with fireplace and scenic views, and a 1-bedroom, 1-bath carriage house with full kitchen, office space, and a six-car garage. Outdoor amenities elevate the lifestyle with a full-size tennis court, in-ground pool surrounded by Italian porcelain patio, cobblestone driveway, and manicured gardens.Located minutes from NW 23rd, downtown Portland, top-rated schools including Ainsworth Elementary and Lincoln High, and major medical centers, this rare offering combines privacy, prestige, and convenience in one of the city’s most coveted settings. [Home Energy Score = 1. HES Report at https://rpt.greenbuildingregistry.com/hes/OR10226736]
| Elementary School | Middle School | High School |
|---|---|---|
| Ainsworth Elementary School | West Sylvan Middle School | Lincoln High School |
| Price History | |
|---|---|
| 11/5/2025 | Listed $4,995,000 |
| 4/1/2026 | 15$4,250,000 |
General Features
| Sewer | PublicSewer |
|---|---|
| Heating | ForcedAir,Radiant |
| Roof | Other |
| Appliances | ApplianceGarage,BuiltinRange,BuiltinRefrigerator,ButlersPantry,Dishwasher,Disposal,Island,Marble,PlumbedForIceMaker,PotFiller,RangeHood,TrashCompactor |
| Zoning | R10 |
| Garage Spaces | 3.0 |
| Architectural Style | Georgian,Traditional |
| Security Features | Entry,SecurityGate |
| Year Built | 1930 |
| Stories Count | 4 |
| Property Subtype | SingleFamilyResidence |
| Tax Year | 2025 |
| Parcel Number | R174475 |
| Accessibility | GarageonMain |
| County | Multnomah |
| Property Type | Residential |
| HOA | No |
| Subdivision Name | SOUTHWEST HILLS |
| Full Baths | 5 |
| Status | Active |
| Directions | SW 16th or SW Terrace to Hawthorne |
| High School | Lincoln |
| City | Portland |
| Disclosures | Disclosure |
| MLS Area | _148 |
| Lot Size Square Feet | 50965.0 |
| Listing Terms | CallListingAgent,Cash,Conventional |
| Elementary School | Ainsworth |
| Tax Annual Amount | 98956.6 |
| Middle/Junior High School | West Sylvan |
| Property Condition | RegisterofHistoricHomes |
| Standard Status | Active |
| Accessory Dwelling Unit Y/N | No |
| ViewDescription | City,Mountain,River |
| Legal Description | GROVERS ADD,BLOCK 115,LOT 1&2 TL 8100 |
| SeniorCommunityYn | False |
| ADU | True |
Interior Features
| Interior Amenities | HighCeilings,Marble,SeparateLivingQuartersApartmentAuxLivingUnit,TileFloor,Wainscoting,WoodFloors |
|---|---|
| Basement | ExteriorEntry |
| Total Fireplaces | 3 |
| Fireplace Features | Gas,WoodBurning |
| Hot Water | Gas |
| Window Features | DoublePaneWindows,WoodFrames |
| Total Bathrooms | 5.2 |
| FuelDescription | Electricity,Gas |
| Total Bedrooms | 6 |
| Total Baths | 7 |
| 1/2 Baths | 2 |
Exterior Features
| Exterior Amenities | AccessoryDwellingUnit,Garden,GuestQuarters,InGroundPool,Patio,TennisCourt,Yard |
|---|---|
| Parking Features | Driveway,None |
| Lot Features | Gated,Private |
| Water Source | PublicWater |
| Total Parking | 3.0 |
| Garage Type | Detached,ExtraDeep,PartiallyConvertedtoLivingSpace |
| Exterior Description | Brick |
| Building Area Total | 9829.0 |
| Lot Size Acres | 1.17 |
| Road Surface Type | Concrete,Paved |
Amenities
- Foreclosure
- Views
- Short Sale
- New Construction
- Adult 55+
- Lease To Own
- No HOA Fees
- Furnished
- Primary On Main
- Air Conditioning
- Seller Finance
- Green
- Fixer Upper
- Horse
- Golf
- Fireplace
- Deck
- Garage
- Basement
- Pool
Property vs Single Family Average in 97201
Price
Taxes
Year Built
Visits
In The Neighborhood
Primary On Main
Portland
$ 2,689,000
- Type
- Single Family
- Size
- 5,233 SqFt
- Rooms
- 6 Beds + 6.5 Baths
 Cascade Hasson Sotheby's International Realty
Water Views
Portland
$ 700,000
- Type
- Single Family
- Size
- 1,600 SqFt
- Rooms
- 2 Beds + 2 Baths
Keller Williams PDX Central
Primary On Main
Portland
$ 1,099,900
- Type
- Single Family
- Size
- 3,681 SqFt
- Rooms
- 4 Beds + 2.5 Baths
Keller Williams Realty Professionals
