
Price Reduction
Address
9830 Nw Wayne Ln, Portland, OR
Price
$ 780,000
Property Attributes
- MLS#619812503
- TypeSingle Family
- Listing Status Active
- CountyWASHINGTON
- CityPortland
- Area149
- NeighborhoodCEDAR MILL
- Zip97229
- StyleTraditional
- Year Built2012
- Taxes$ 9371
- Price$ 780,000
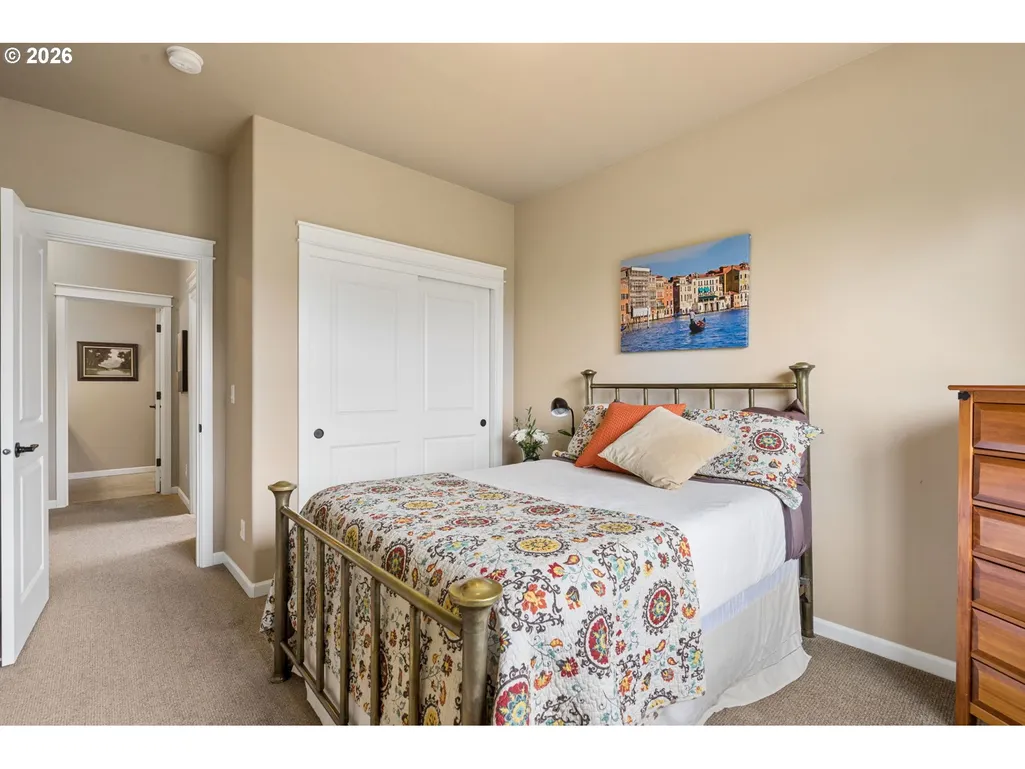
- Bedrooms4
- Full Bathrooms2
- Half Bathrooms1
- Sqr Footage2750
- Lot Size0.11 Acres
Data Source:
Regional Multiple Listing Service (RMLSOR)
Property Description
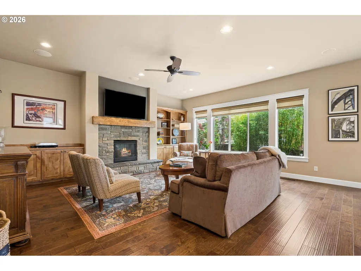
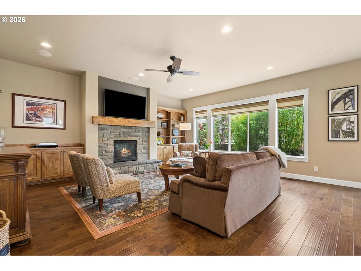
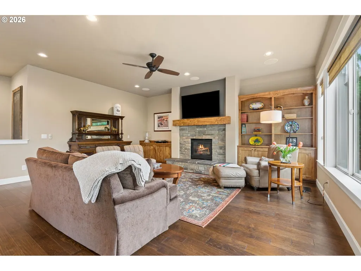
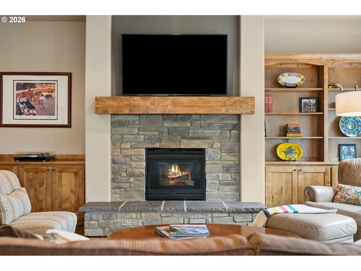
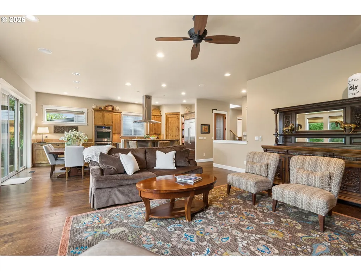
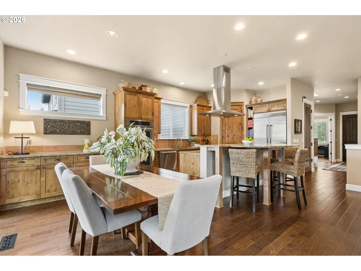
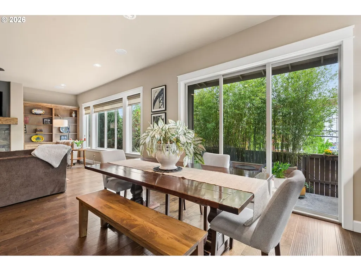
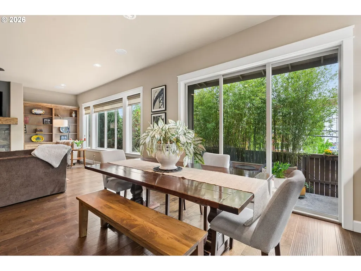
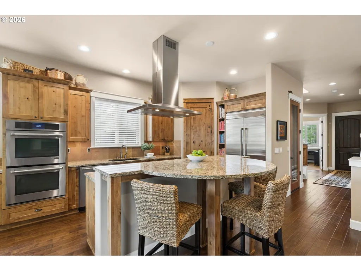
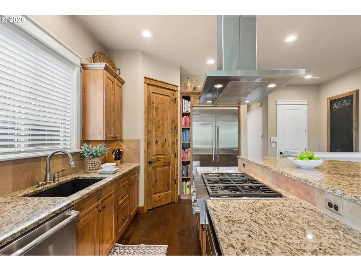
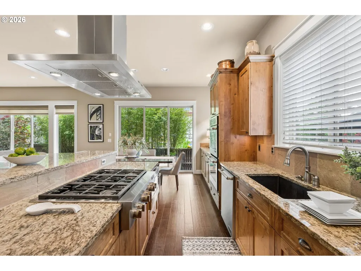
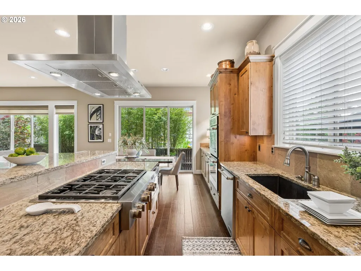
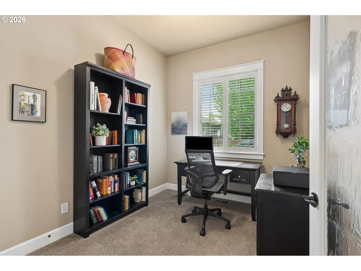
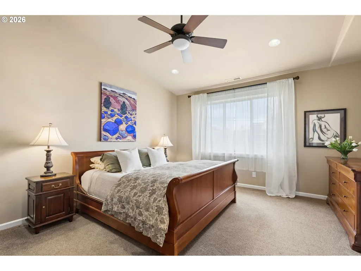
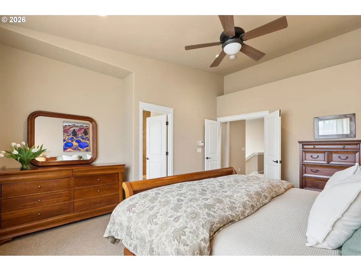
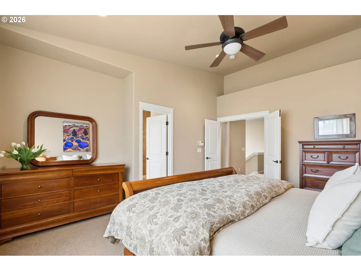
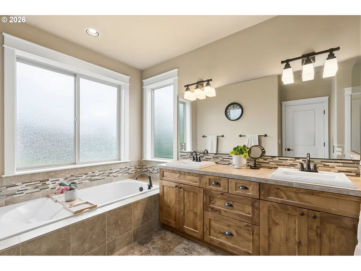
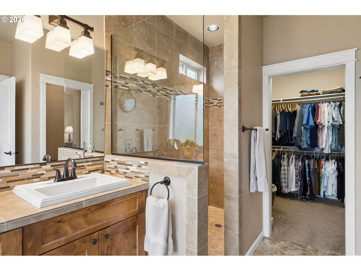
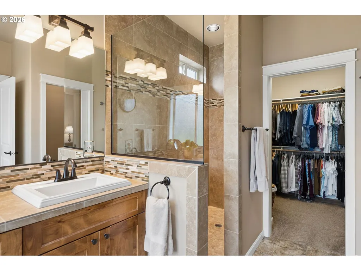
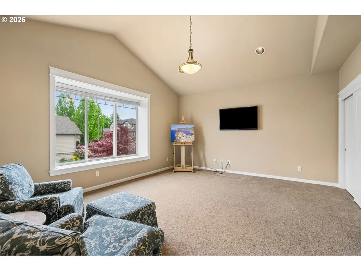
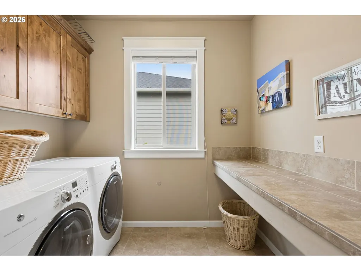
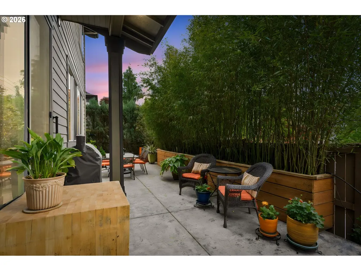
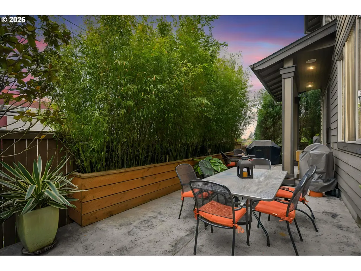
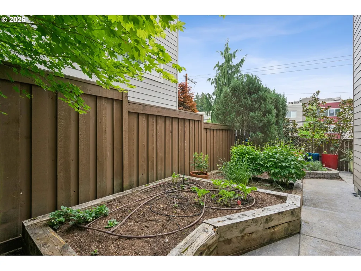
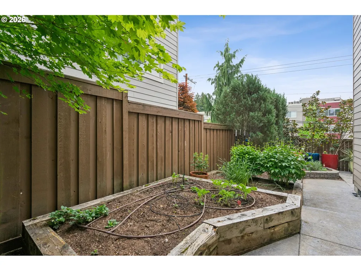
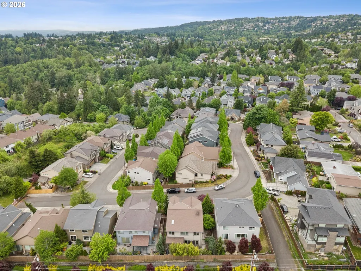
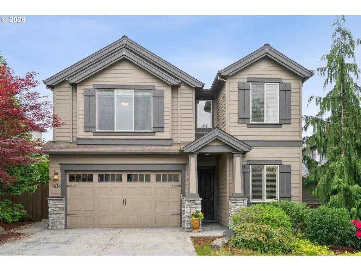
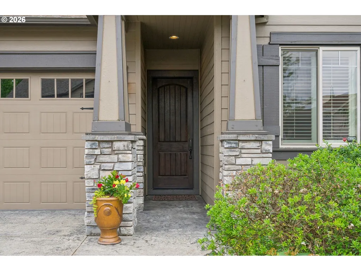
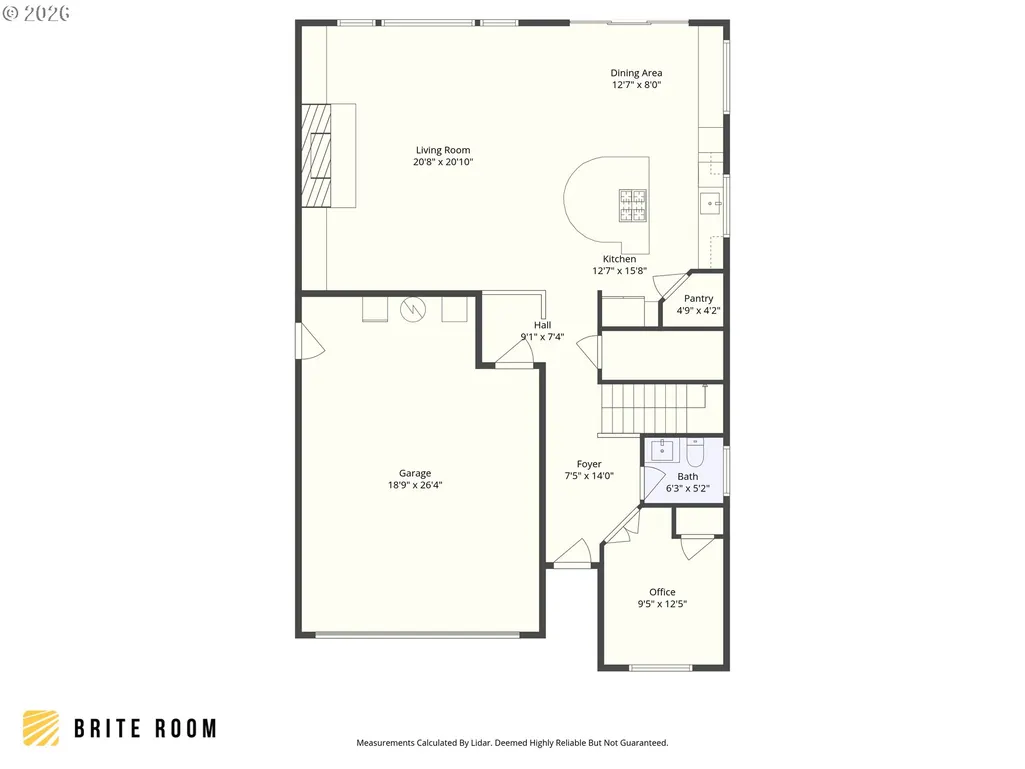
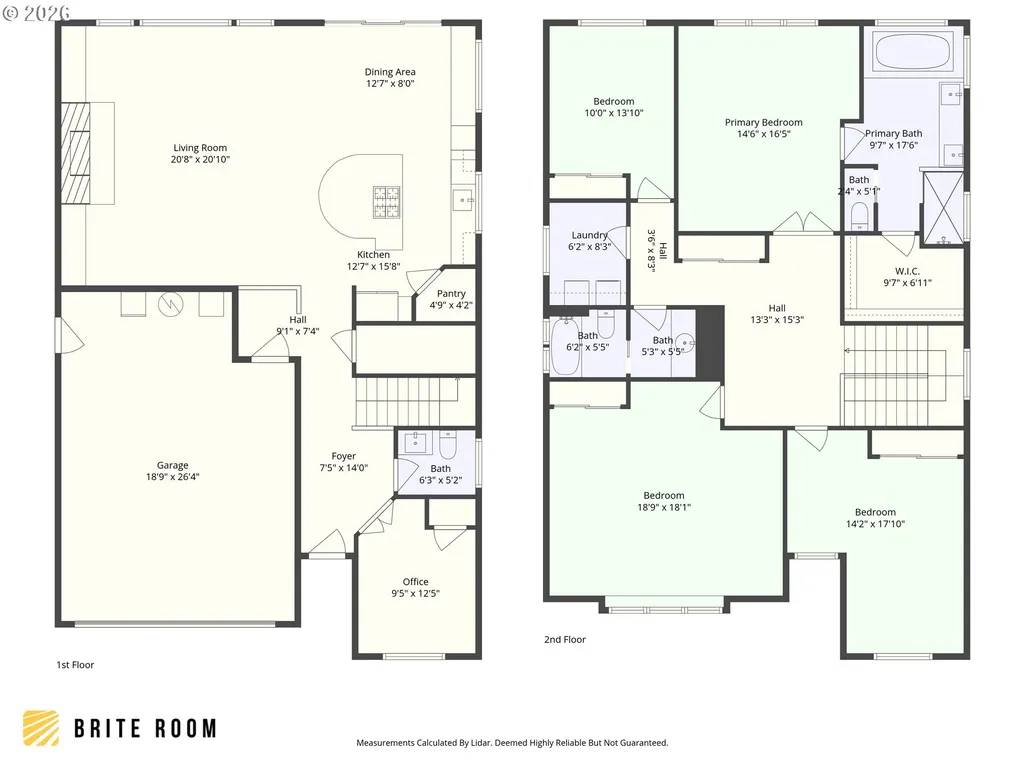
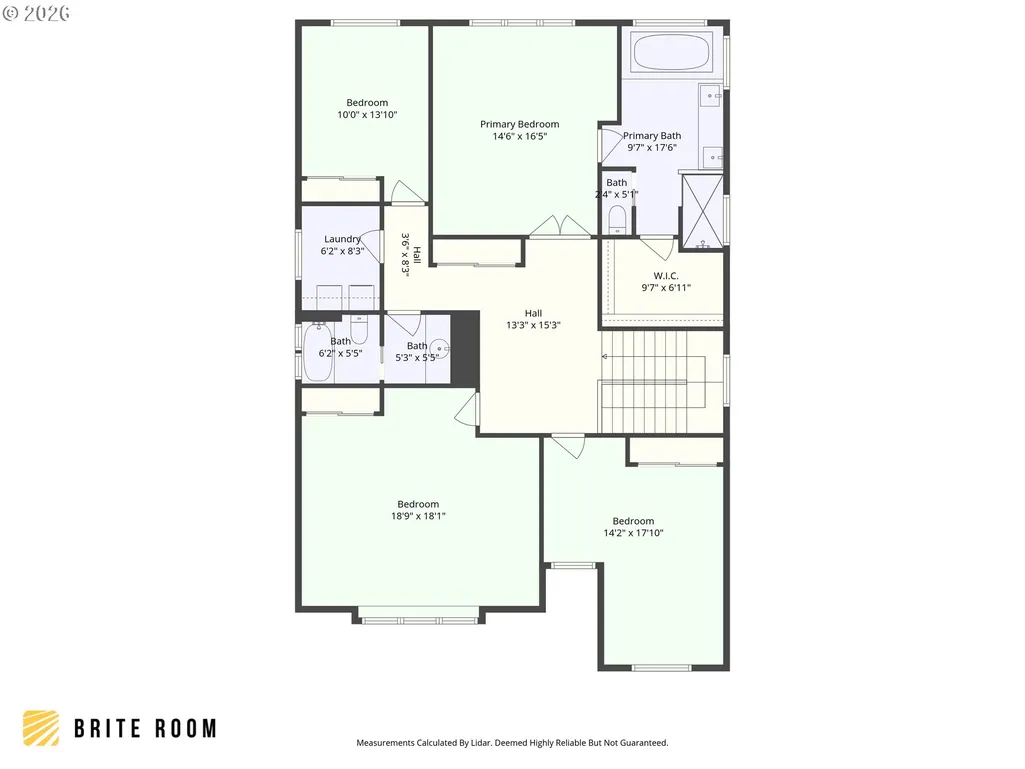
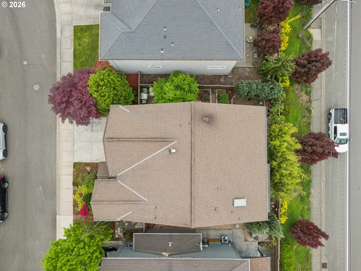
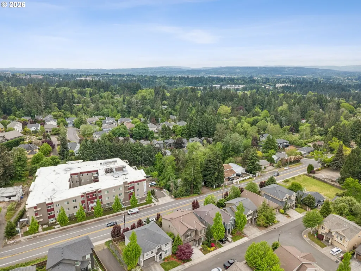
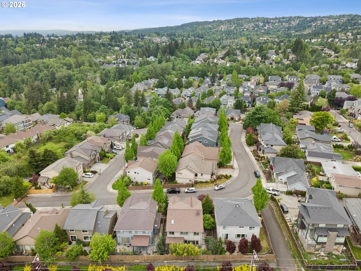
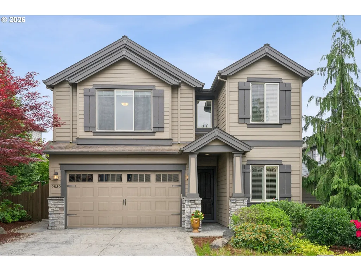
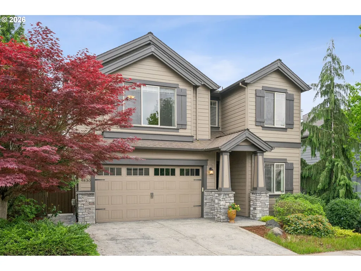
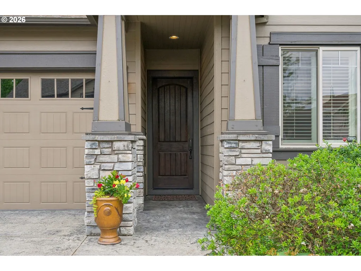
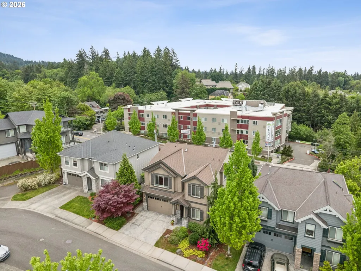
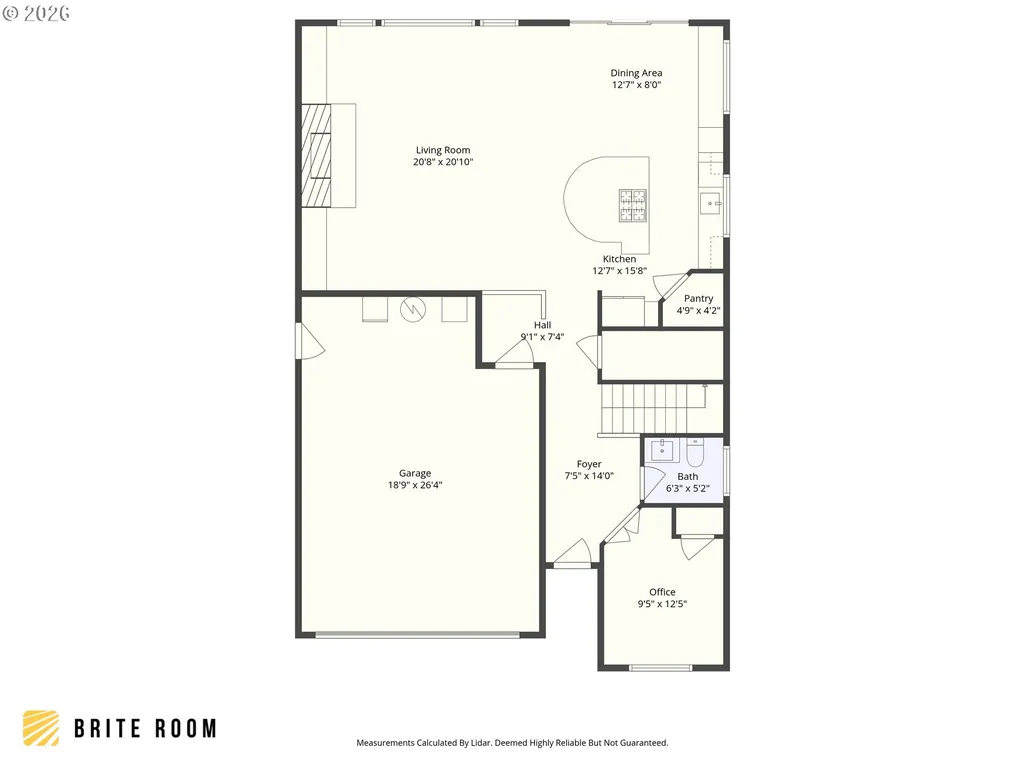
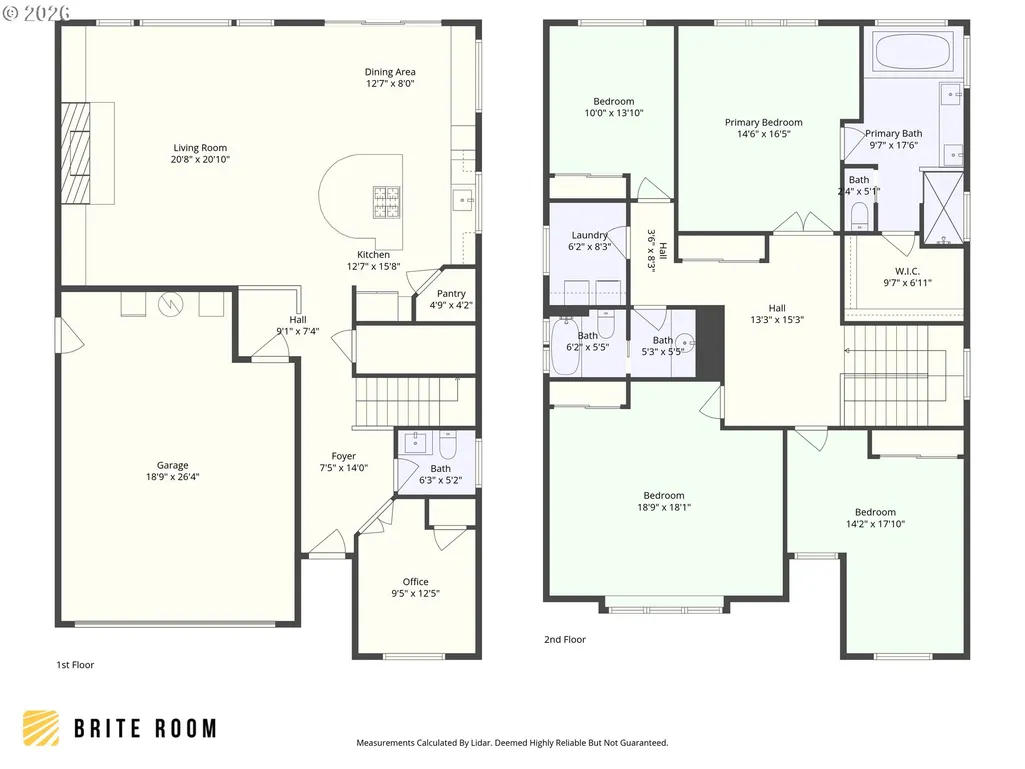
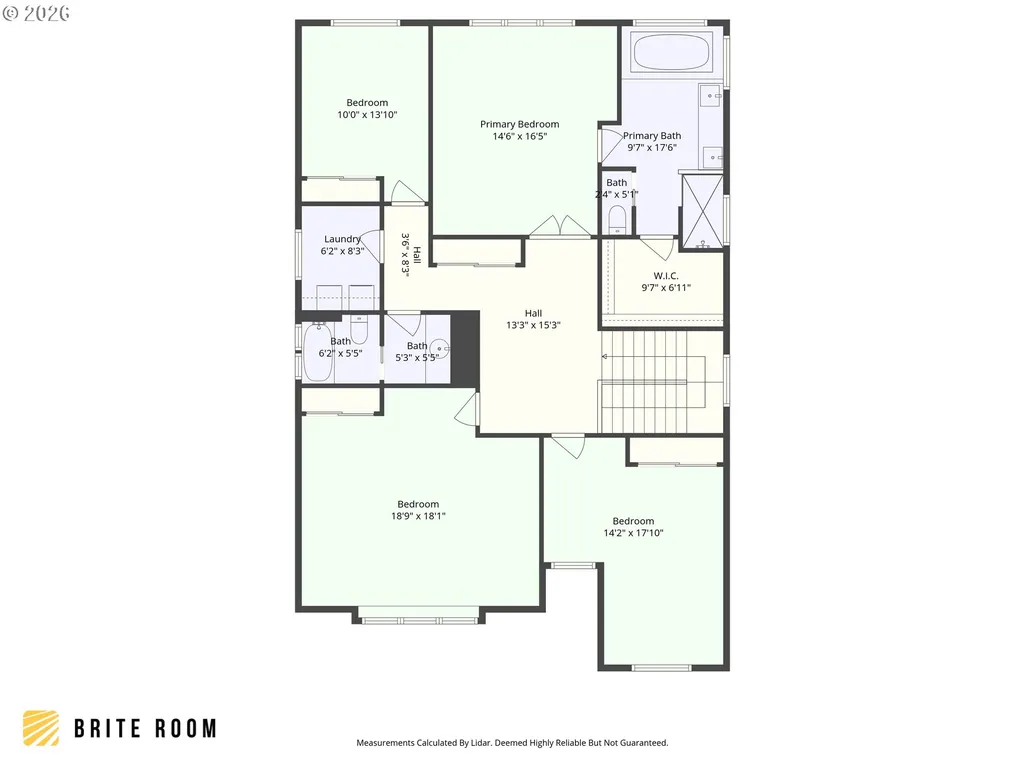
Welcome to 9830 NW Wayne Ln, a home that pairs timeless quality with effortless everyday living in one of Northwest Portland's most convenient pockets. From the moment you enter, hardwood floors, 10-foot ceilings, and a wall of south-facing windows set a warm, light-filled tone throughout. The open-concept great room is made for gathering; a gourmet kitchen with high-end appliances flows seamlessly into the living area and out to the patio, with surround sound carrying the party from indoors to out. A temperature-controlled wine cellar (300+ bottles) adds a touch of everyday luxury, while a main-level office with French doors offers a quiet spot to work from home. Upstairs, the primary suite is a true retreat, with a soaking tub, separate shower, and generous walk-in closet, plus a versatile bonus room ready for media nights, guests, or whatever flex space you need. Step outside to a low-maintenance backyard designed for privacy; a lush bamboo screen wraps the space in greenery, creating a peaceful, secluded ambiance that feels worlds away. You will find a patio, a grape vine, raised garden beds, and drip irrigation, making it as low-maintenance as it is lovely. Practical perks round things out: a two-car garage with EV-ready plugin, and the tax advantages of Washington County. And for commuters, the location is unbeatable; quick access to major routes means less time driving and more time enjoying everything nearby, from Cedar Hills to the trails of Forest Park. Lovingly maintained by its one and only owner, this home has been cared for with real intention; solid craftsmanship, quality finishes, and thoughtful touches throughout that make it a rare find. Come see for yourself why this one is a true gem.
| Elementary School | Middle School | High School |
|---|---|---|
| Cedar Mill Elementary School | Tumwater Middle School | Sunset High School |
| Price History | |
|---|---|
| 5/7/2026 | Listed $840,000 |
| 6/25/2026 | 3$819,900 |
| 7/19/2026 | 3$799,000 |
| 9/7/2026 | 3$780,000 |
General Features
| Sewer | PublicSewer |
|---|---|
| Heating | ForcedAir90 |
| Cooling | CentralAir |
| Roof | Composition |
| Appliances | BuiltinOven,BuiltinRange,BuiltinRefrigerator,CookIsland,Dishwasher,Disposal,DoubleOven,GasAppliances,Granite,Island,Microwave,Pantry,PlumbedForIceMaker,RangeHood,StainlessSteelAppliance,WineCooler |
| HOA Fee | 275.0 |
| Garage Spaces | 2.0 |
| Architectural Style | Traditional |
| Security Features | SecuritySystem |
| Year Built | 2012 |
| Stories Count | 2 |
| Property Subtype | SingleFamilyResidence |
| Tax Year | 2025 |
| Parcel Number | R2158899 |
| Assoc Fee Paid Per | Annually |
| County | Washington |
| Property Type | Residential |
| Association Amenities | Unknown |
| HOA | Yes |
| Subdivision Name | CEDAR MILL |
| Full Baths | 2 |
| Status | Active |
| Directions | Cornell to NW 102nd to Brady Ln to 100th Terr to Crossing Dr |
| High School | Sunset |
| City | Portland |
| Disclosures | Disclosure |
| MLS Area | _149 |
| Lot Size Square Feet | 4791.0 |
| Listing Terms | Cash,Conventional,FHA |
| Elementary School | Cedar Mill |
| Tax Annual Amount | 9371.93 |
| Middle/Junior High School | Tumwater |
| Property Condition | Resale |
| Virtual Tour | https://my.matterport.com/show/?m=Hxa89yJ77Kk&brand=0&mls=1& |
| Standard Status | Active |
| Accessory Dwelling Unit Y/N | No |
| Legal Description | BANTON PARK ESTATES,LOT 25,ACRES 0.11 |
| AttributionContact | 503-309-3164 |
| ADU | False |
Interior Features
| Interior Amenities | CeilingFan,GarageDoorOpener,Granite,HardwoodFloors,HighCeilings,Laundry,Skylight,SoakingTub,SoundSystem,TileFloor,VaultedCeiling,WalltoWallCarpet,WasherDryer,WaterSenseFixture |
|---|---|
| Basement | CrawlSpace |
| Total Fireplaces | 1 |
| Fireplace Features | Gas |
| Hot Water | Gas |
| Window Features | DoublePaneWindows,VinylFrames |
| Total Bathrooms | 2.1 |
| FuelDescription | Gas |
| Total Bedrooms | 4 |
| Total Baths | 3 |
| 1/2 Baths | 1 |
Exterior Features
| Exterior Amenities | Fenced,GasHookup,Patio,RaisedBeds,ToolShed,WaterSenseIrrigation |
|---|---|
| Parking Features | Driveway,OffStreet |
| Lot Features | Level |
| Water Source | PublicWater |
| Total Parking | 2.0 |
| Garage Type | Attached |
| Exterior Description | CementSiding |
| Foundation Details | ConcretePerimeter |
| Building Area Total | 2750.0 |
| Lot Size Acres | 0.11 |
| Road Surface Type | Paved |
Amenities
- Foreclosure
- Views
- Short Sale
- New Construction
- Adult 55+
- Lease To Own
- No HOA Fees
- Furnished
- Primary On Main
- Air Conditioning
- Seller Finance
- Green
- Fixer Upper
- Horse
- Golf
- Fireplace
- Deck
- Garage
- Basement
- Pool
Property vs Single Family Average in 97229
Price
Taxes
Year Built
Visits
In The Neighborhood
Portland
$ 1,264,999
- Type
- Single Family
- Size
- 3,298 SqFt
- Rooms
- 5 Beds + 4 Baths
 Cascade Hasson Sotheby's International Realty
New Construction
Portland
$ 1,209,999
- Type
- Single Family
- Size
- 3,298 SqFt
- Rooms
- 5 Beds + 4 Baths
Cascade Hasson Sotheby's International Realty
Reduced
Portland
$ 605,000
- Type
- Single Family
- Size
- 1,406 SqFt
- Rooms
- 3 Beds + 2 Baths
Knipe Realty ERA Powered
