
Address
2150 Nw 113th Ave # Lot 4, Portland, OR
Price
$ 1,264,999
Property Attributes
- MLS#584593425
- TypeSingle Family
- Listing Status Active
- CountyWASHINGTON
- CityPortland
- Area149
- NeighborhoodCEDAR MILL
- Zip97229
- StyleStories2
- Year Built2027
- Taxes$ 3731
- Price$ 1,264,999
- Bedrooms5
- Full Bathrooms4
- Half Bathrooms0
- Sqr Footage3298
Data Source:
Regional Multiple Listing Service (RMLSOR)
Property Description
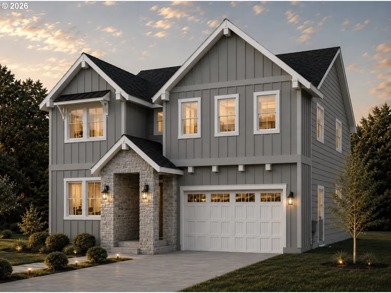
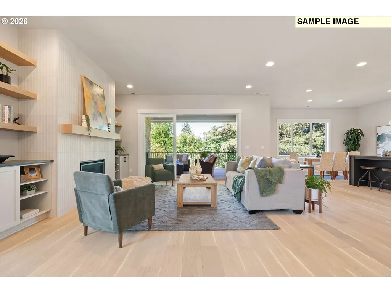
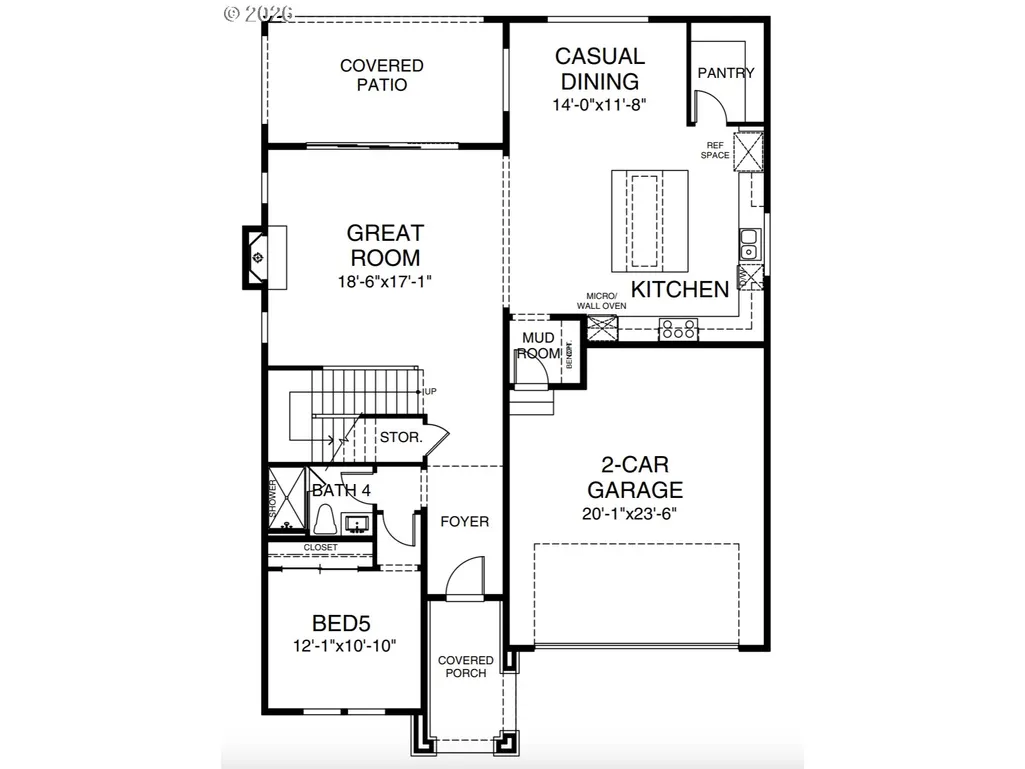
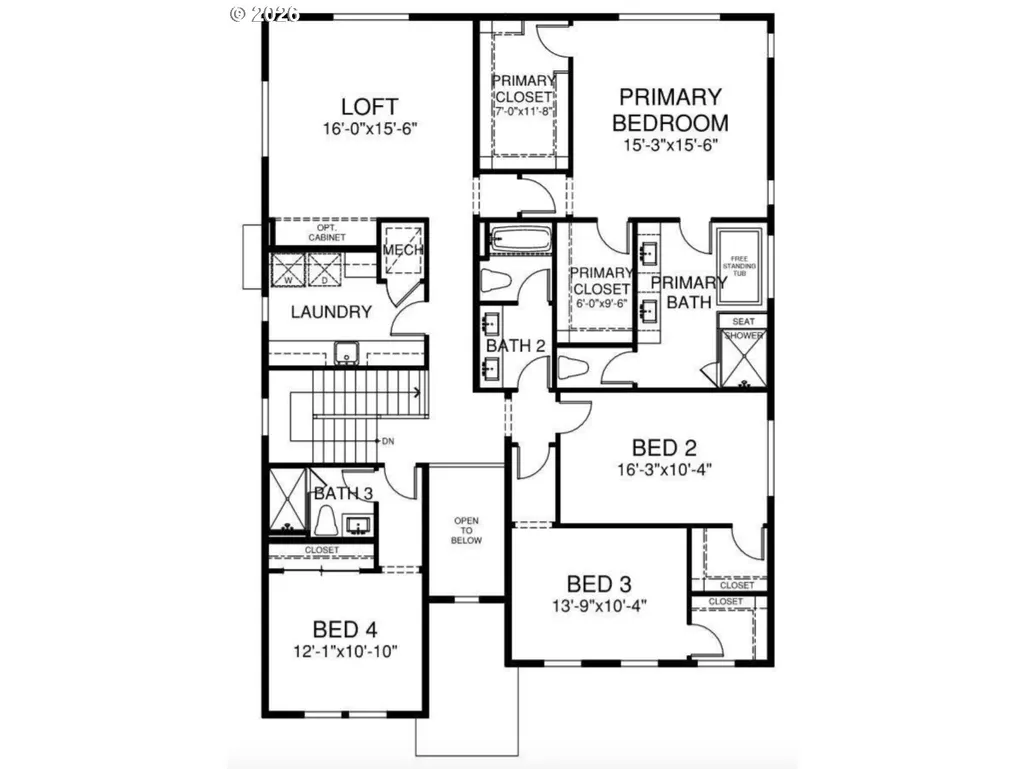
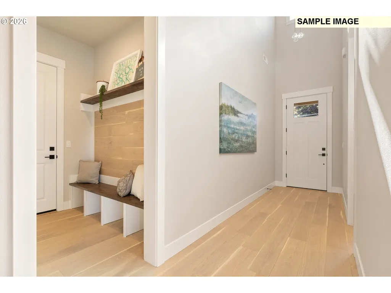
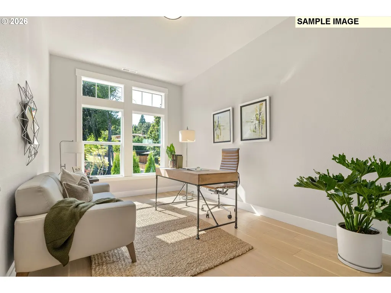
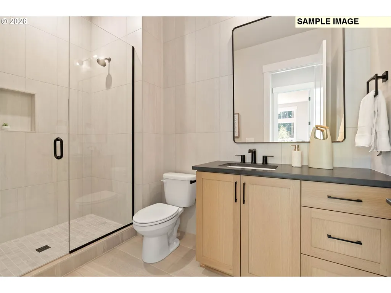
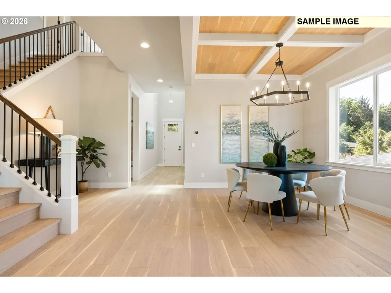
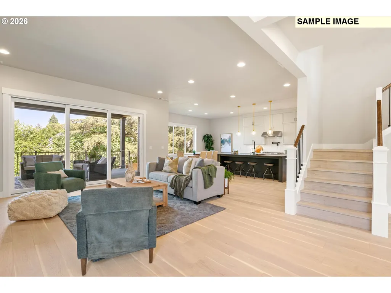
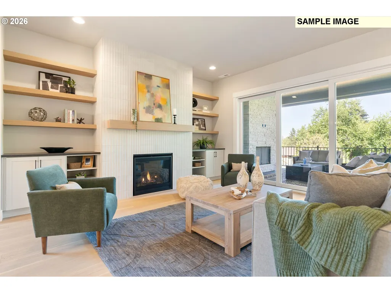
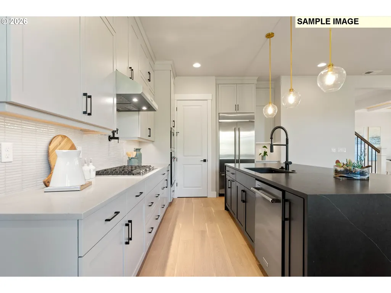
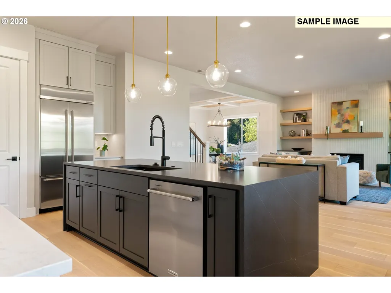
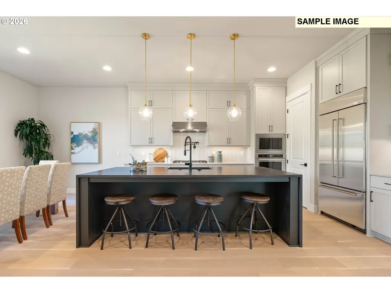
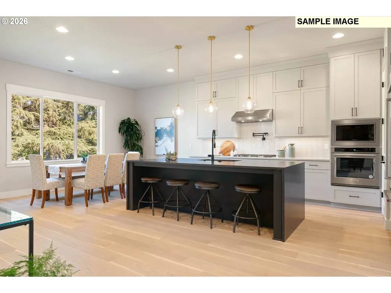
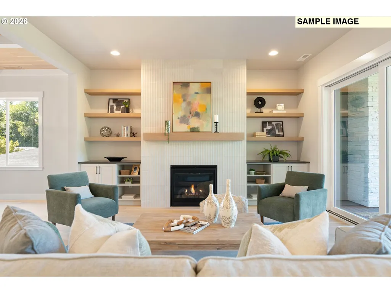
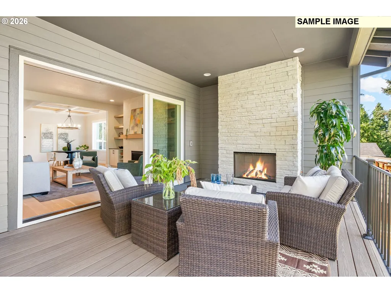
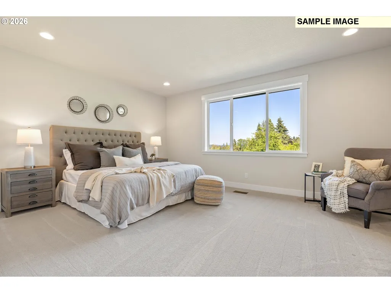
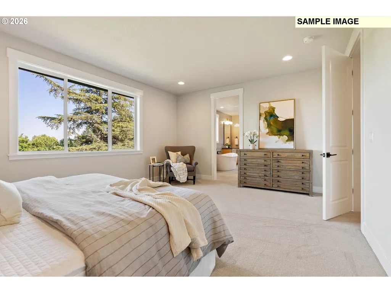
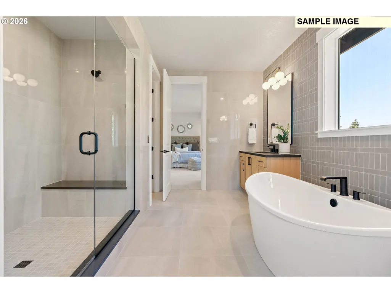
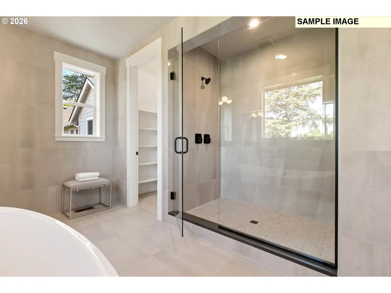
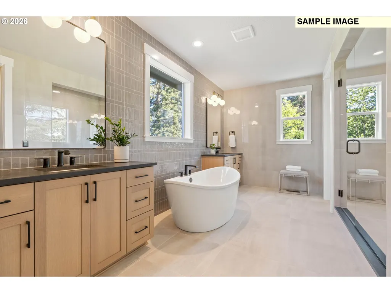
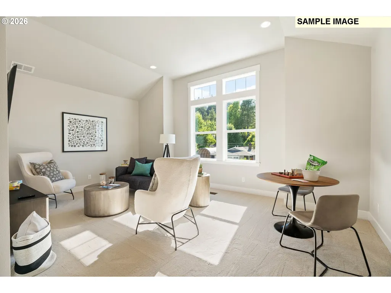
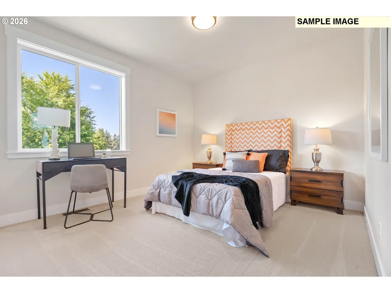
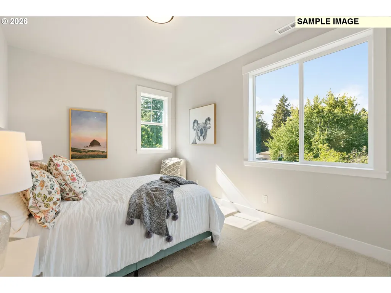
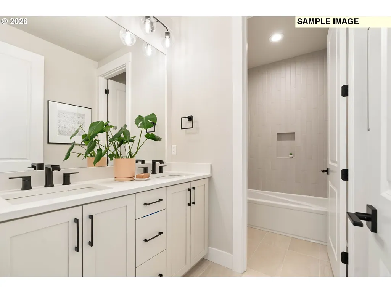
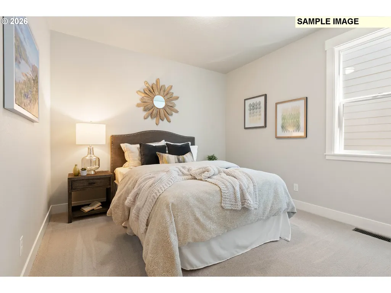
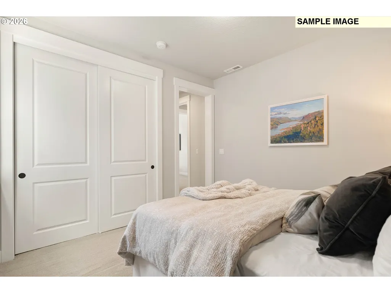
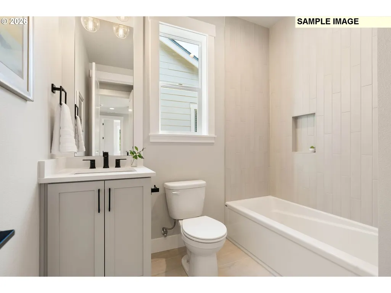
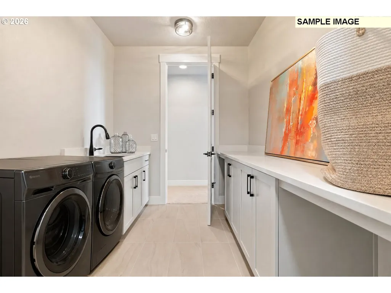
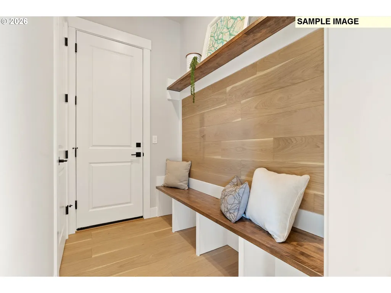
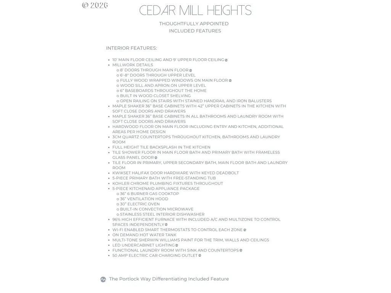
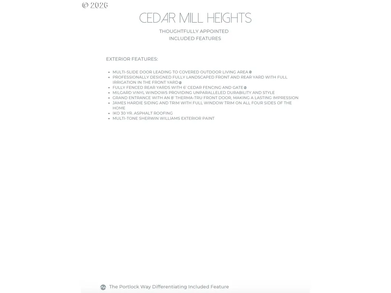
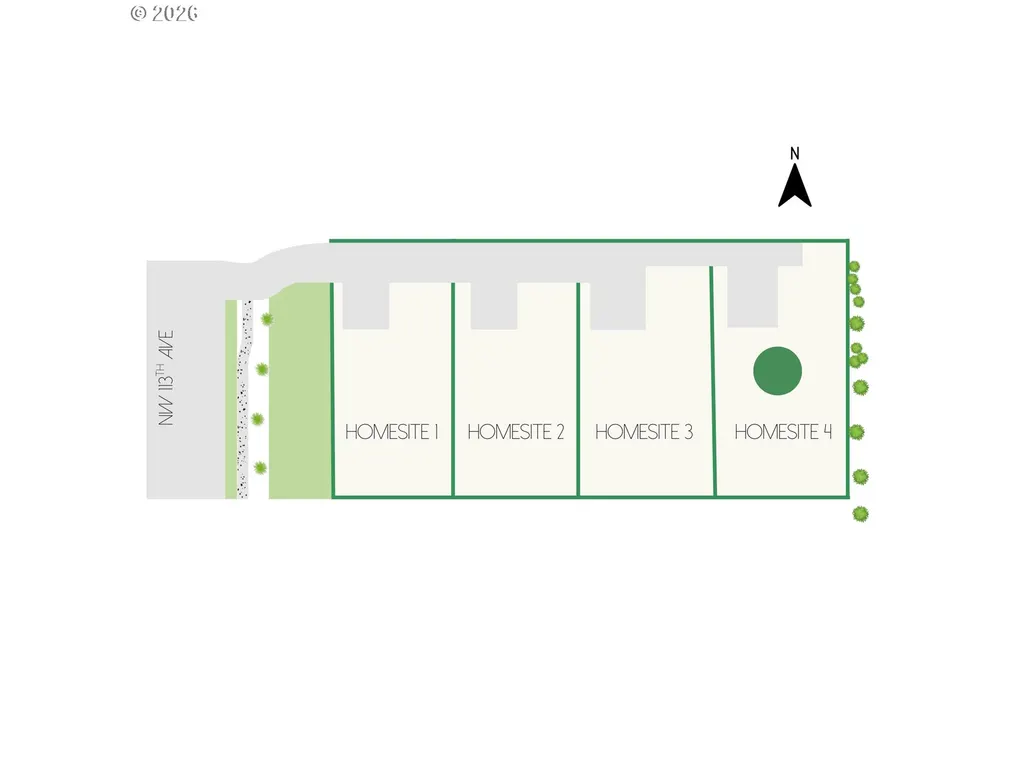
Welcome to Cedar Mill Height! This luxury development offers four incredible homesites built by local high-end home builder, The Portlock Company. The Hazel floor plan offers an open concept main level with multi slide door connecting the great room to a luxurious outdoor living space. Spacious primary bedroom with spa-like ensuite. Still time to select all interior finishes and personalize the home to your style. Ideally located near excellent schools, beautiful parks, and great shopping. STATUS OF HOME: Set to break ground early September. READY-TO-LIVE Feb 2027. Photos of recently built Portlock Company home.
| Elementary School | Middle School | High School |
|---|---|---|
| Bonny Slope Elementary School | Tumwater Middle School | Sunset High School |
| Price History | |
|---|---|
| 8/15/2026 | Listed $1,254,999 |
General Features
| Sewer | PublicSewer |
|---|---|
| Heating | ForcedAir95Plus |
| Cooling | CentralAir |
| Roof | Composition |
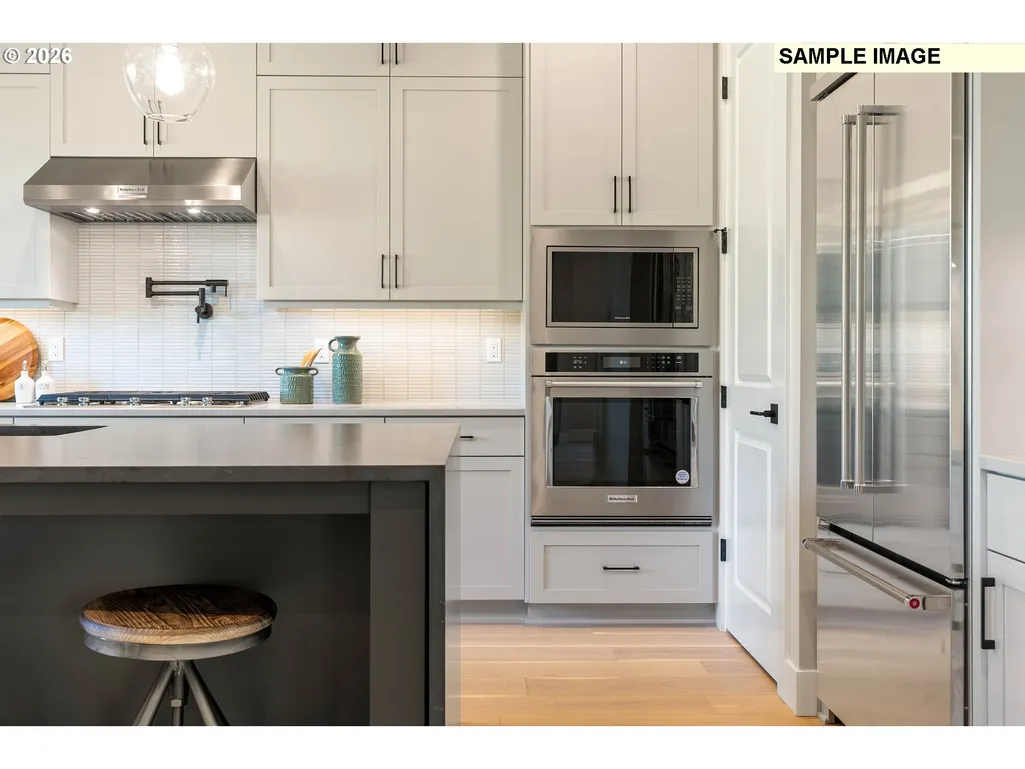
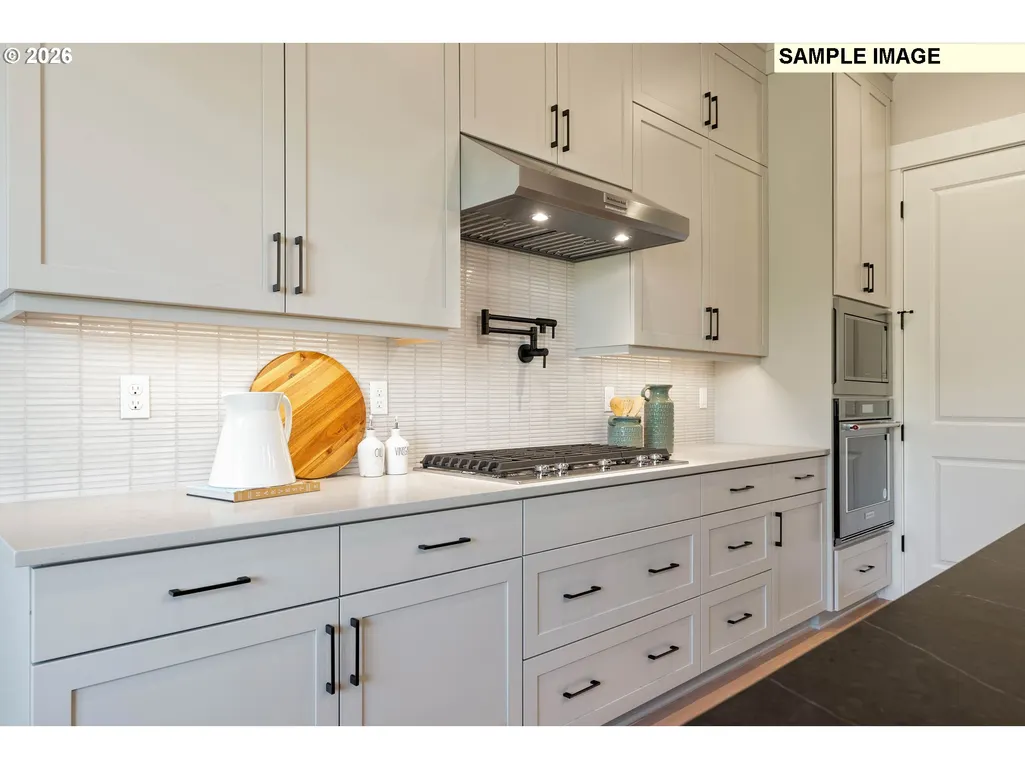
| Appliances | BuiltinOven,Cooktop,Dishwasher,GasAppliances,Island,Microwave,Pantry,Quartz,StainlessSteelAppliance,Tile |
| Garage Spaces | 2.0 |
| Architectural Style | Stories2 |
| Year Built | 2027 |
| Stories Count | 2 |
| Unit Number | LOT 4 |
| Property Subtype | SingleFamilyResidence |
| Tax Year | 2025 |
| Warranty | BuilderWarranty |
| Parcel Number | New Construction |
| County | Washington |
| Property Type | Residential |
| HOA | No |
| Subdivision Name | CEDAR MILL |
| Full Baths | 4 |
| Status | Active |
| Directions | 113th Ave to NW Grove Ct |
| High School | Sunset |
| City | Portland |
| Disclosures | Exempt |
| MLS Area | _149 |
| Listing Terms | Cash,Conventional,VALoan |
| Elementary School | Bonny Slope |
| Tax Annual Amount | 3731.33 |
| Middle/Junior High School | Tumwater |
| Property Condition | Proposed |
| Standard Status | Active |
| Accessory Dwelling Unit Y/N | No |
| Legal Description | TBD |
| SeniorCommunityYn | False |
| ADU | False |
Interior Features
| Interior Amenities | EngineeredHardwood,HighCeilings,Quartz |
|---|---|
| Basement | CrawlSpace |
| Total Fireplaces | 1 |
| Fireplace Features | Gas |
| Hot Water | Tankless |
| Window Features | DoublePaneWindows,VinylFrames |
| Total Bathrooms | 4.0 |
| FuelDescription | Gas |
| Total Bedrooms | 5 |
| Total Baths | 4 |
Exterior Features
| Exterior Amenities | CoveredPatio,Fenced,Porch,Yard |
|---|---|
| Parking Features | Driveway |
| Lot Features | Level |
| Water Source | PublicWater |
| Total Parking | 2.0 |
| Garage Type | Attached |
| Exterior Description | CementSiding |
| Foundation Details | ConcretePerimeter |
| Building Area Total | 3298.0 |
| Road Surface Type | Paved |
Amenities
- Foreclosure
- Views
- Short Sale
- New Construction
- Adult 55+
- Lease To Own
- No HOA Fees
- Furnished
- Primary On Main
- Air Conditioning
- Seller Finance
- Green
- Fixer Upper
- Horse
- Golf
- Fireplace
- Deck
- Garage
- Basement
- Pool
Property vs Single Family Average in 97229
Price
Taxes
Year Built
Visits
In The Neighborhood
New Construction
Portland
$ 1,209,999
- Type
- Single Family
- Size
- 3,298 SqFt
- Rooms
- 5 Beds + 4 Baths
 Cascade Hasson Sotheby's International Realty
Reduced
Portland
$ 605,000
- Type
- Single Family
- Size
- 1,406 SqFt
- Rooms
- 3 Beds + 2 Baths
Knipe Realty ERA Powered
Reduced
Portland
$ 999,000
- Type
- Single Family
- Size
- 2,982 SqFt
- Rooms
- 4 Beds + 3.5 Baths
The Agency Lake Oswego
