
Address
7050 Sw 156th Ave, Beaverton, OR
Price
$ 499,000
Property Attributes
- MLS#736574834
- TypeSingle Family
- Listing Status Active
- CountyWASHINGTON
- CityBeaverton
- Area150
- NeighborhoodWEST BEAVERTON
- Zip97007
- StyleContemporary,Traditional
- Year Built1986
- Taxes$ 5640
- Price$ 499,000
- Bedrooms3
- Full Bathrooms1
- Half Bathrooms1
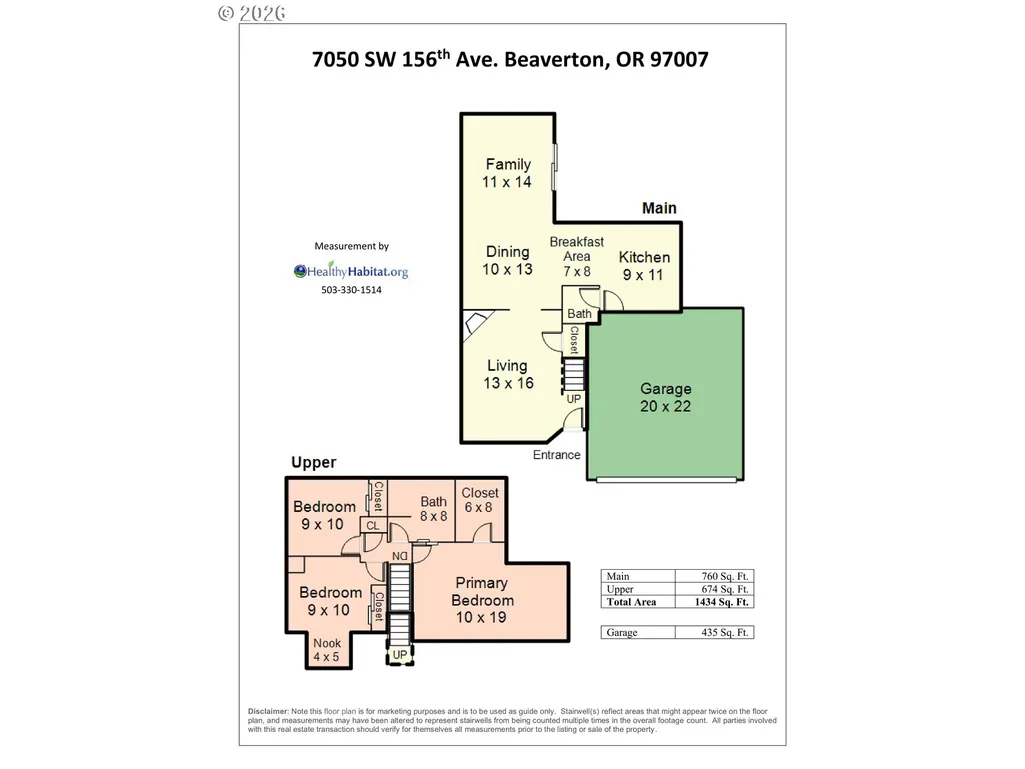
- Sqr Footage1434
- Lot Size0.12 Acres
Data Source:
Regional Multiple Listing Service (RMLSOR)
Property Description
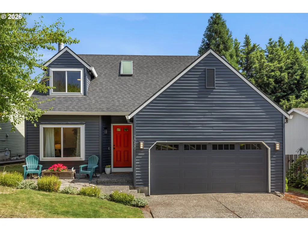
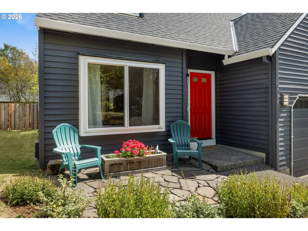
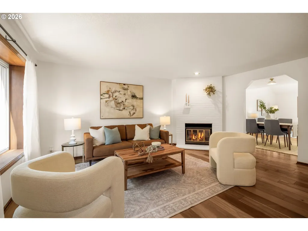
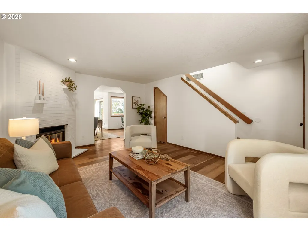
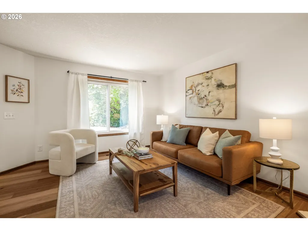
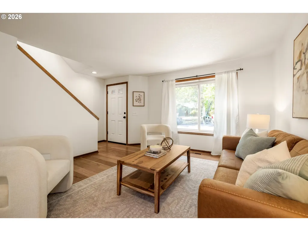
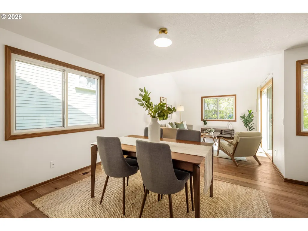
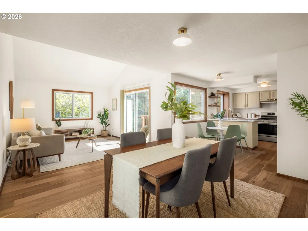
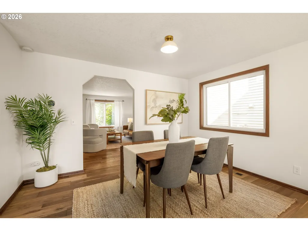
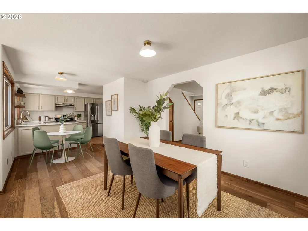
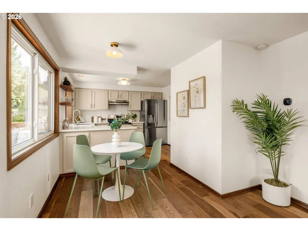
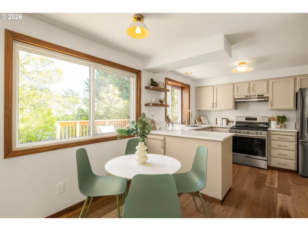
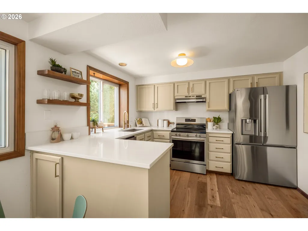
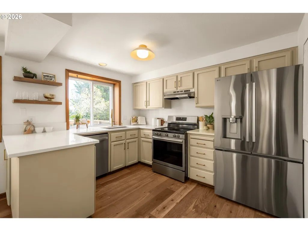
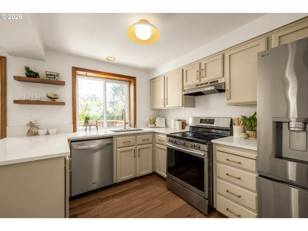
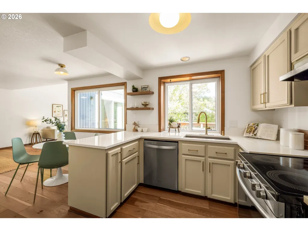
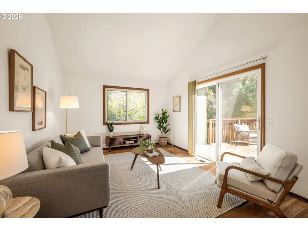
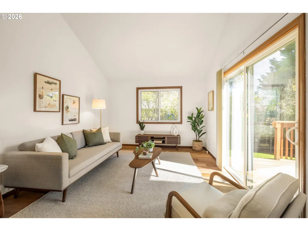
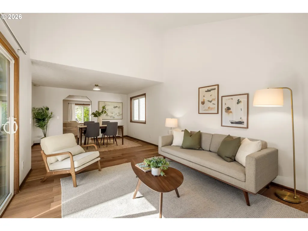
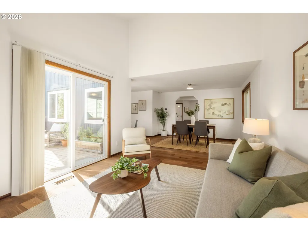
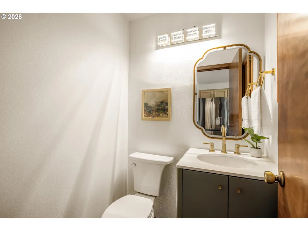
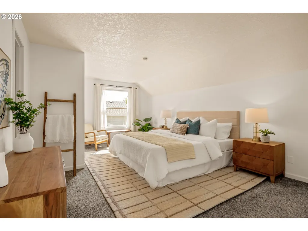
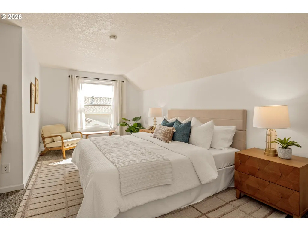
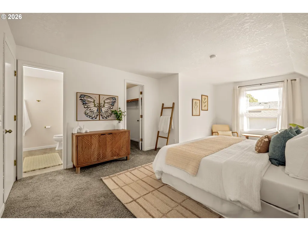
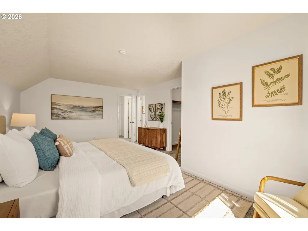
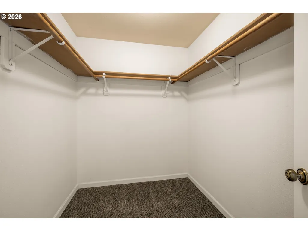
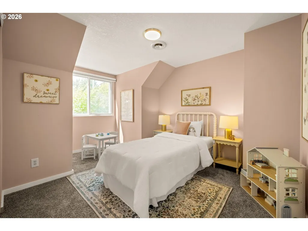
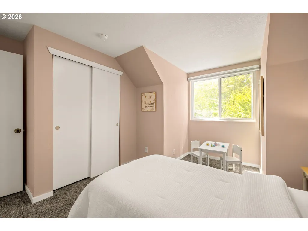
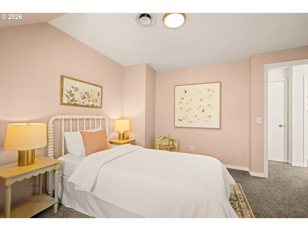
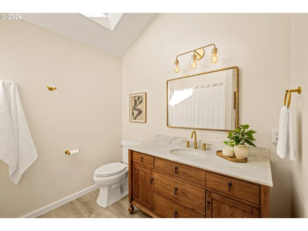
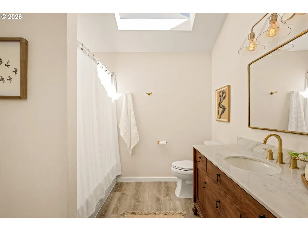
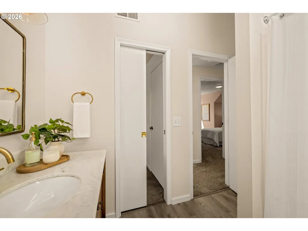
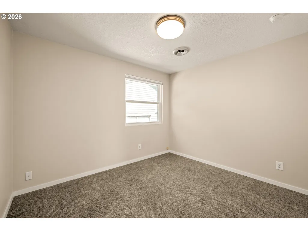
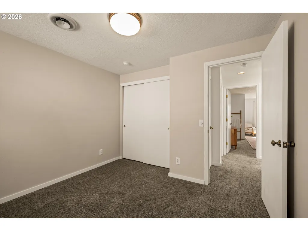
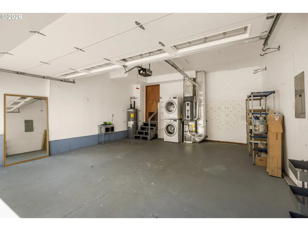
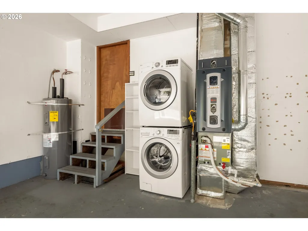
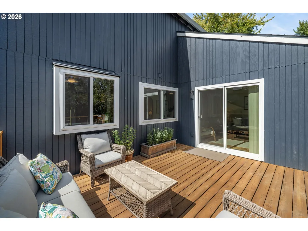
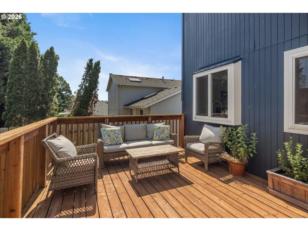
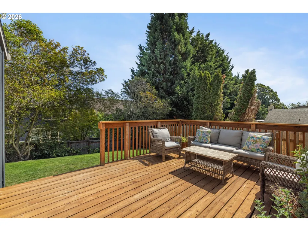
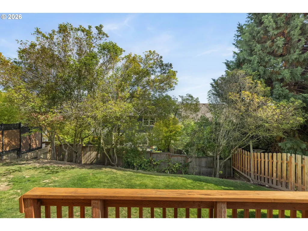
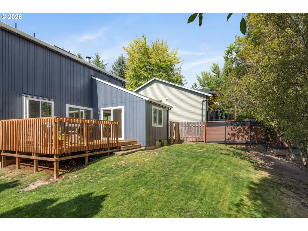
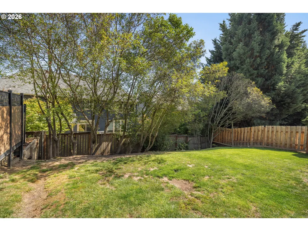
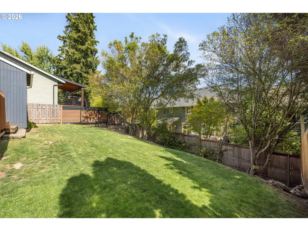
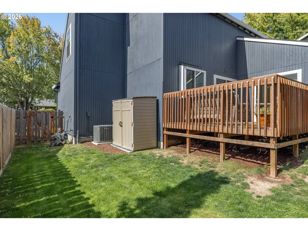
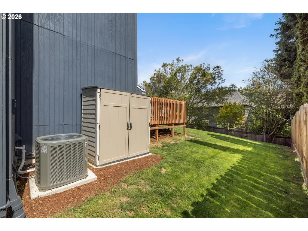
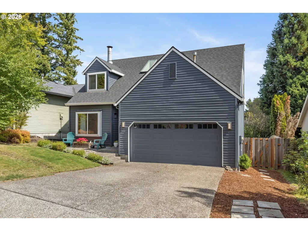
Searching for suburban bliss? Like a ripe summer blueberry, this totally turnkey Beaverton contemporary is ready to enjoy and won’t be available for long! Each day begins in your private primary suite, with plenty of room for a king bed and then some. There’s an ensuite bathroom with a jaw-dropping skylight to brighten your mornings, and a walk-in closet that’s actually big enough to share. Another skylight illuminates your trip downstairs to a cozy living room with a sunny picture window and gas fireplace. Through an open archway a spacious dining area awaits - ready to serve up memories regardless of how many place settings you’re planning on. Whip up meals in the updated, open kitchen - shiny and new, just for you! Freshly painted cabinets and new hardware, quartz countertops, backsplash, quartz single basin sink, faucet, and light fixture - even the appliances have all been replaced in the last three years. Just around the corner, the family room feels bright and spacious with a vaulted ceiling and sliding glass doors to the deck. Grill and chill in the fully fenced back yard! Check all the boxes on your list like a modern floor plan with three bedrooms on the same level, an updated powder room on the main, a two car garage, and a new furnace and AC both added in 2022 and new water heater 2021. Live on a quiet, tree lined street surrounded by the many parks and trails that make West Beaverton so idyllic. Enjoy long walks on the Westside Regional trail and through Lowami Hart Woods. When you’re ready for food and fun, downtown Beaverton is less than ten minutes away! Clink drinks at Breakside, taste test the tantalizing array of food carts at BGs Food Cartel, and frequent local favorites like Hapa Pizza, Tan Tan Cafe, Blutos and the Beaverton Farmer’s Market! Welcome home.
| Elementary School | Middle School | High School |
|---|---|---|
| Cooper Mountain Elementary School | Mountain View Middle School | Mountainside High School |
| Price History | |
|---|---|
| 9/12/2026 | Listed $499,000 |
General Features
| Sewer | PublicSewer |
|---|---|
| Heating | ForcedAir |
| Cooling | CentralAir |
| Roof | Composition |
| Appliances | Dishwasher,Disposal,FreeStandingRange,FreeStandingRefrigerator,Island,Quartz,RangeHood,StainlessSteelAppliance |
| Garage Spaces | 2.0 |
| Architectural Style | Contemporary,Traditional |
| Year Built | 1986 |
| Stories Count | 2 |
| Property Subtype | SingleFamilyResidence |
| Tax Year | 2025 |
| Parcel Number | R1300407 |
| County | Washington |
| Property Type | Residential |
| HOA | No |
| Subdivision Name | WEST BEAVERTON |
| Full Baths | 1 |
| Status | Active |
| Directions | West on Hart off Murray,R onto 158th,R onto Melinda (turns into 156th) |
| High School | Mountainside |
| City | Beaverton |
| Disclosures | Disclosure |
| MLS Area | _150 |
| Lot Size Square Feet | 5227.0 |
| Listing Terms | Cash,Conventional |
| Elementary School | Cooper Mountain |
| Tax Annual Amount | 5640.41 |
| Middle/Junior High School | Mountain View |
| Property Condition | UpdatedRemodeled |
| Virtual Tour | https://my.matterport.com/show/?m=xceoHiAJToD |
| Standard Status | Active |
| Accessory Dwelling Unit Y/N | No |
| Legal Description | MELINDA NO.2,LOT 67,ACRES 0.12 |
| SeniorCommunityYn | False |
| ADU | False |
Interior Features
| Interior Amenities | CeilingFan,EngineeredHardwood,GarageDoorOpener,Quartz,Skylight,VaultedCeiling,WalltoWallCarpet,WasherDryer |
|---|---|
| Basement | CrawlSpace |
| Total Fireplaces | 1 |
| Fireplace Features | Gas |
| Hot Water | Electricity |
| Window Features | DoublePaneWindows,VinylFrames |
| Total Bathrooms | 1.1 |
| FuelDescription | Gas |
| Total Bedrooms | 3 |
| Total Baths | 2 |
| 1/2 Baths | 1 |
Exterior Features
| Exterior Amenities | Deck,Fenced,Patio,RaisedBeds,ToolShed,Yard |
|---|---|
| Parking Features | Driveway |
| Lot Features | GentleSloping,Level |
| Water Source | PublicWater |
| Total Parking | 2.0 |
| Garage Type | Attached |
| Exterior Description | WoodSiding |
| Foundation Details | ConcretePerimeter |
| Building Area Total | 1434.0 |
| Lot Dimensions | 52X100 |
| Lot Size Acres | 0.12 |
| Road Surface Type | Paved |
Amenities
- Foreclosure
- Views
- Short Sale
- New Construction
- Adult 55+
- Lease To Own
- No HOA Fees
- Furnished
- Primary On Main
- Air Conditioning
- Seller Finance
- Green
- Fixer Upper
- Horse
- Golf
- Fireplace
- Deck
- Garage
- Basement
- Pool
Property vs Single Family Average in 97007
Price
Taxes
Year Built

