
Open House Wed, Sep 16th 03:00 PM - 06:00 PM - Water Views - New Construction
Address
630 N Y St, Washougal, WA
Price
$ 1,590,000
Property Attributes
- MLS#685254556
- TypeSingle Family
- Listing Status Active
- CountyCLARK
- CityWashougal
- Area33
- NeighborhoodBLUFFS AT GRANITE HIGHLANDS
- Zip98671
- StyleDaylightRanch,Prairie
- Year Built2027
- Price$ 1,590,000
- Bedrooms6
- Full Bathrooms5
- Half Bathrooms1
- Sqr Footage4430
Data Source:
Regional Multiple Listing Service (RMLSOR)
Property Description
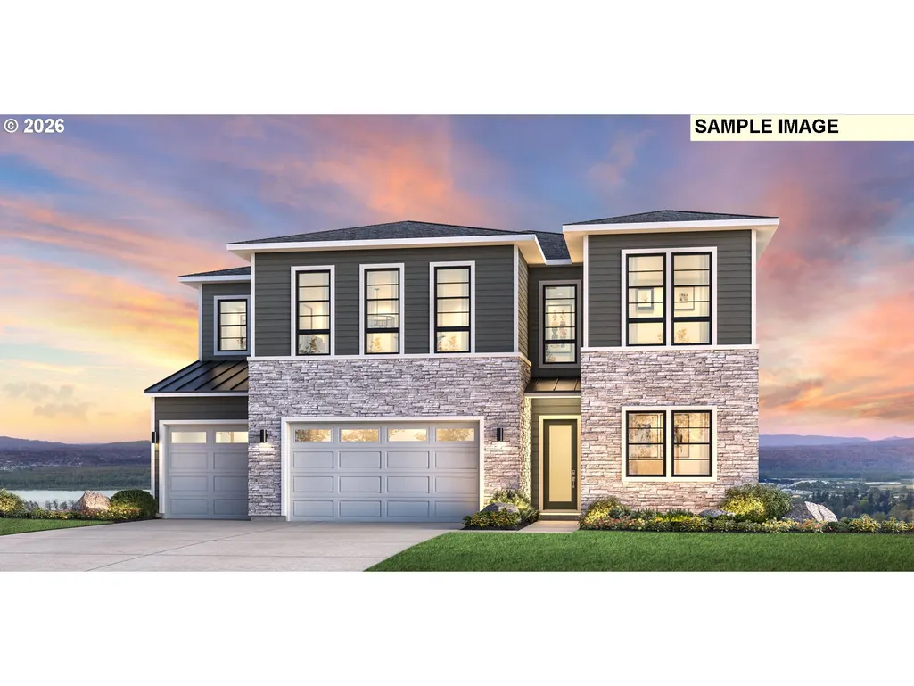
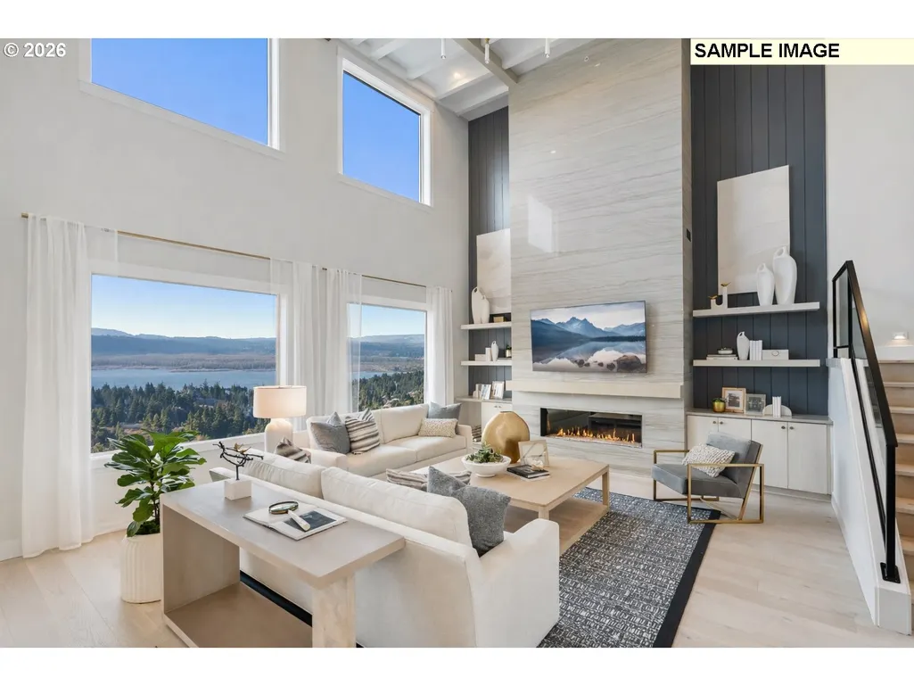
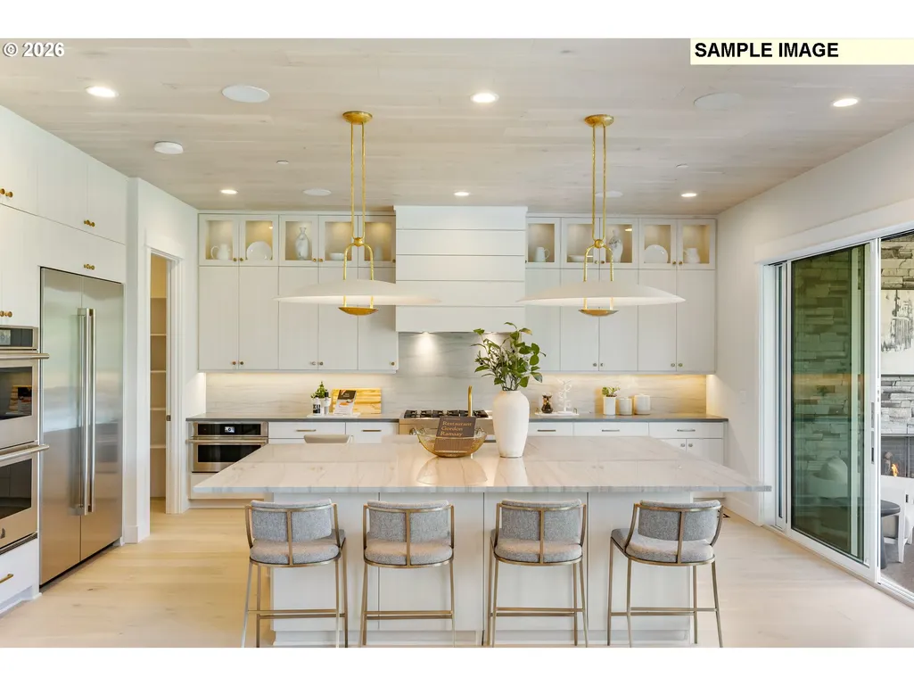
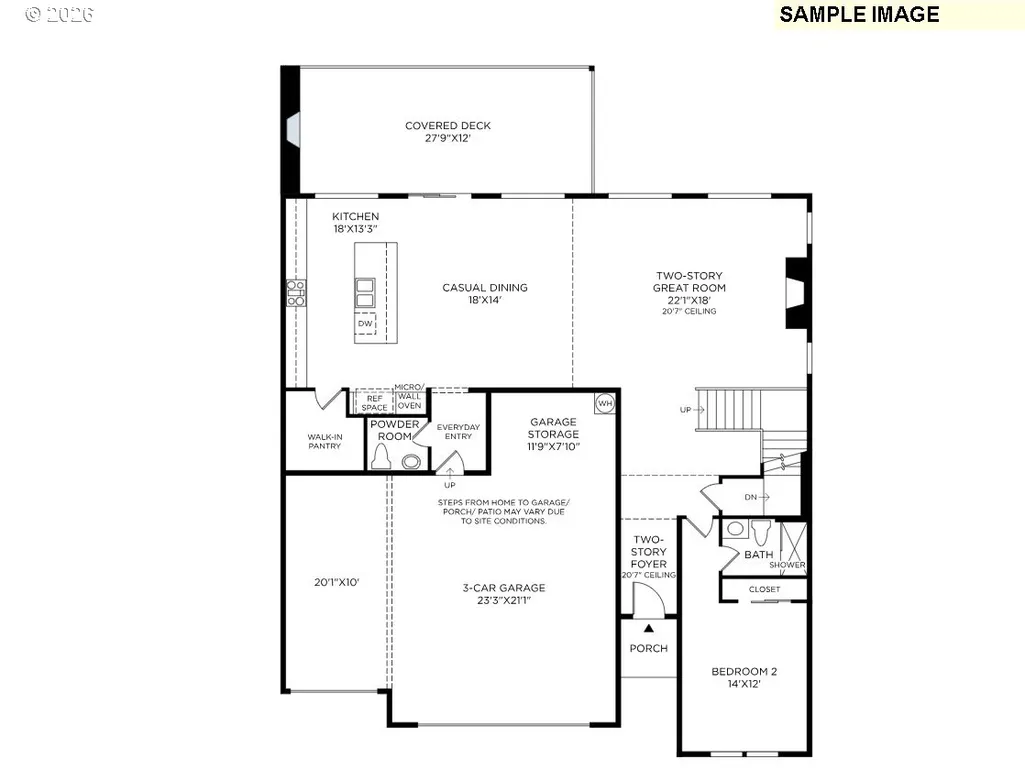
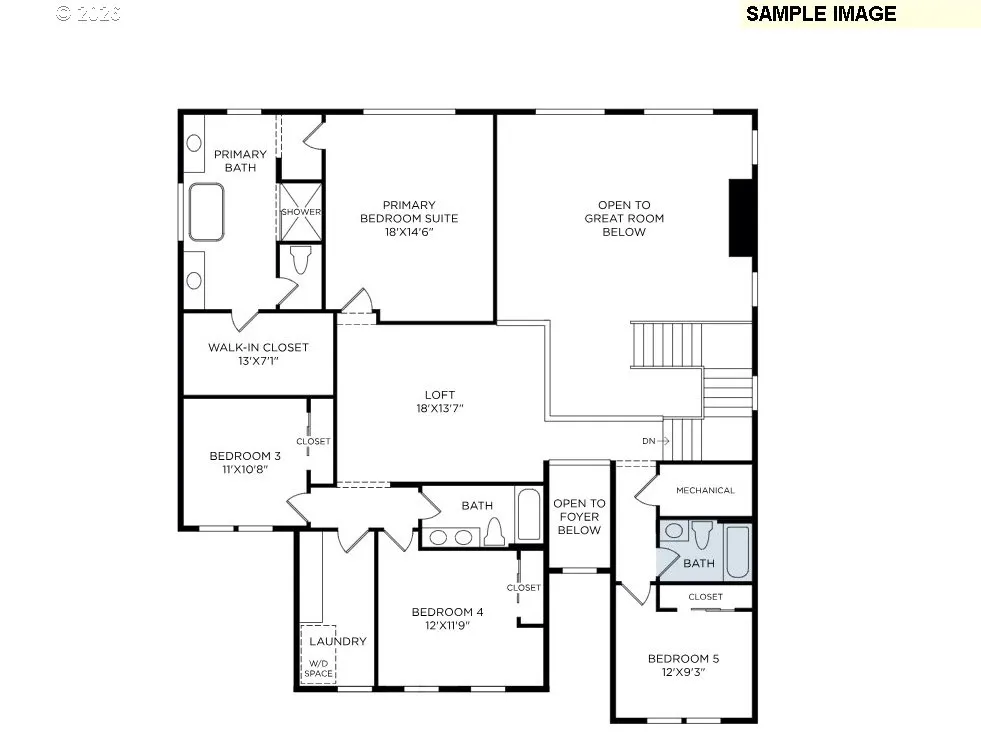
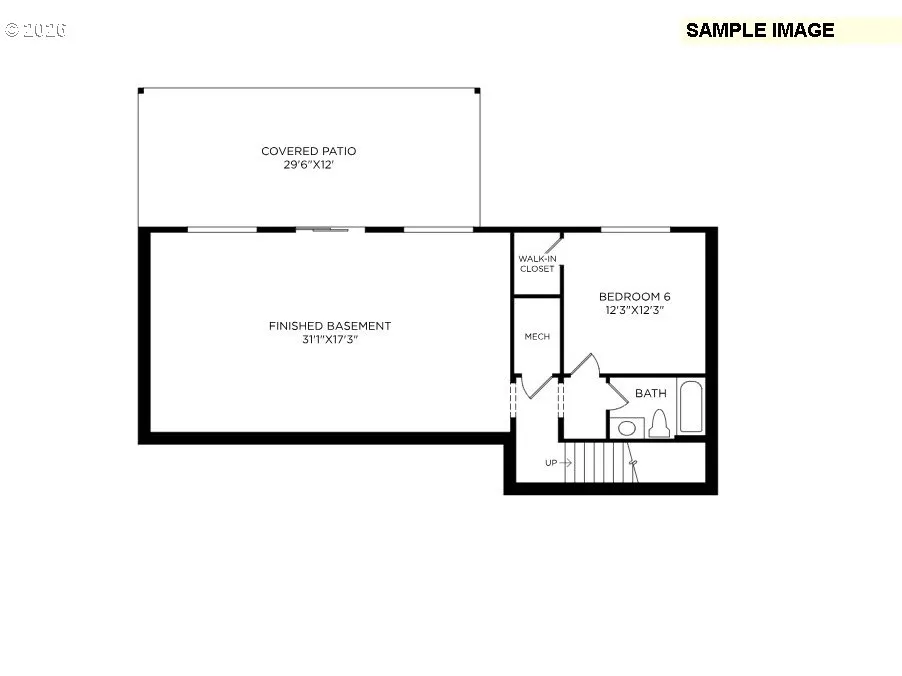
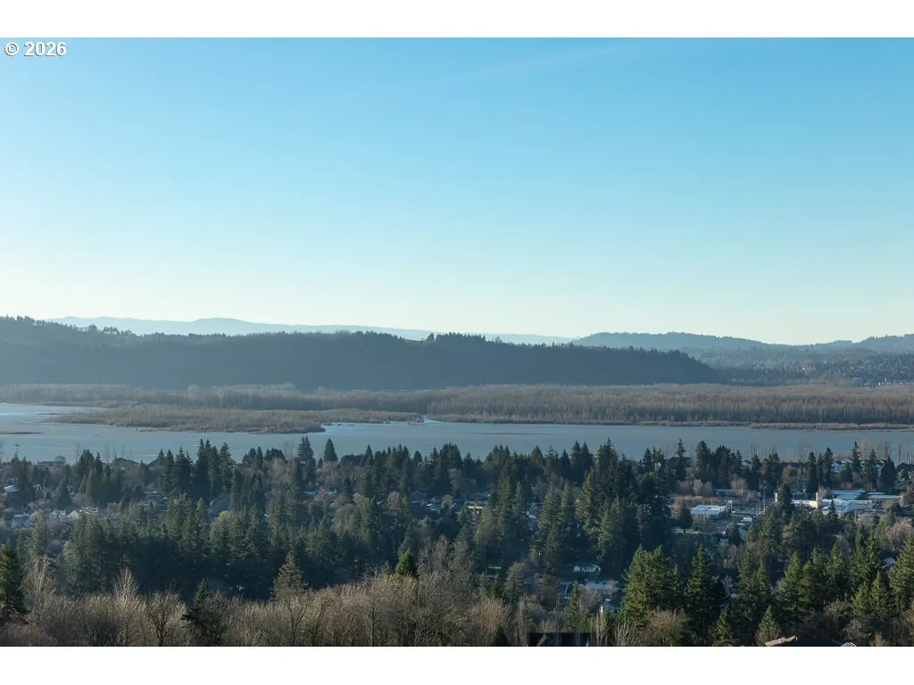
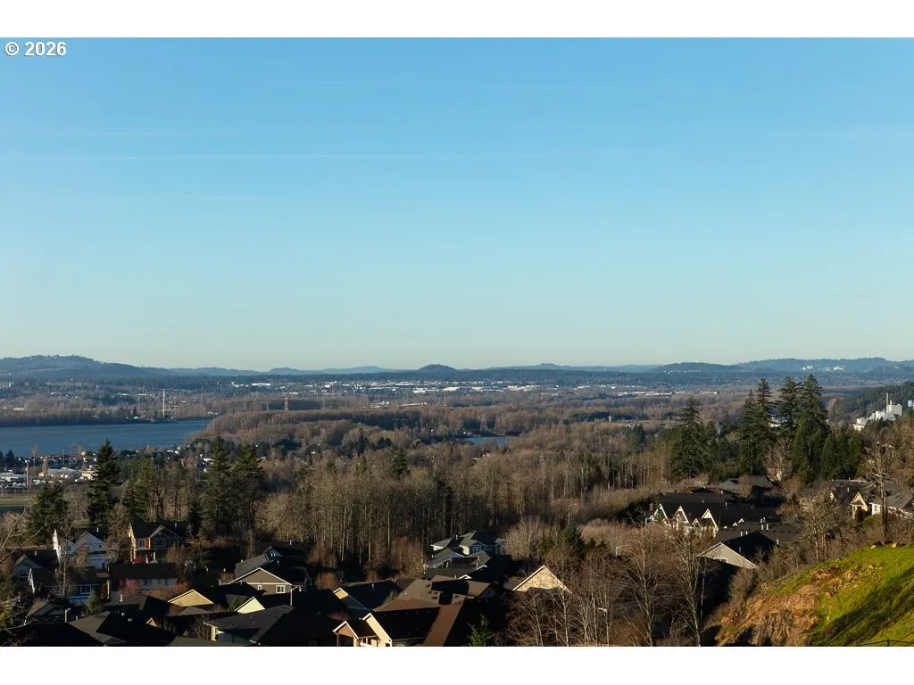
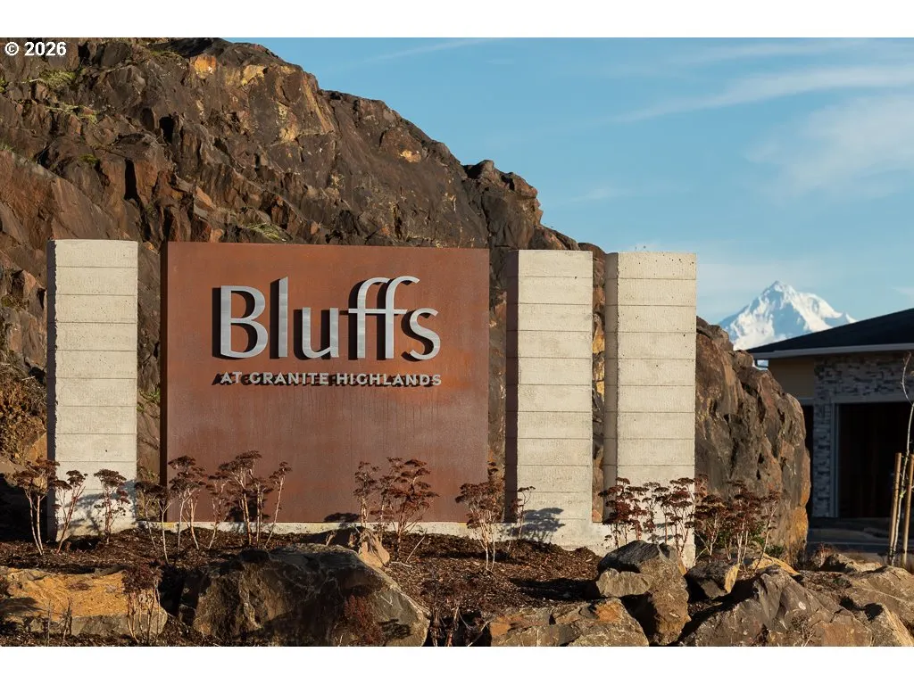
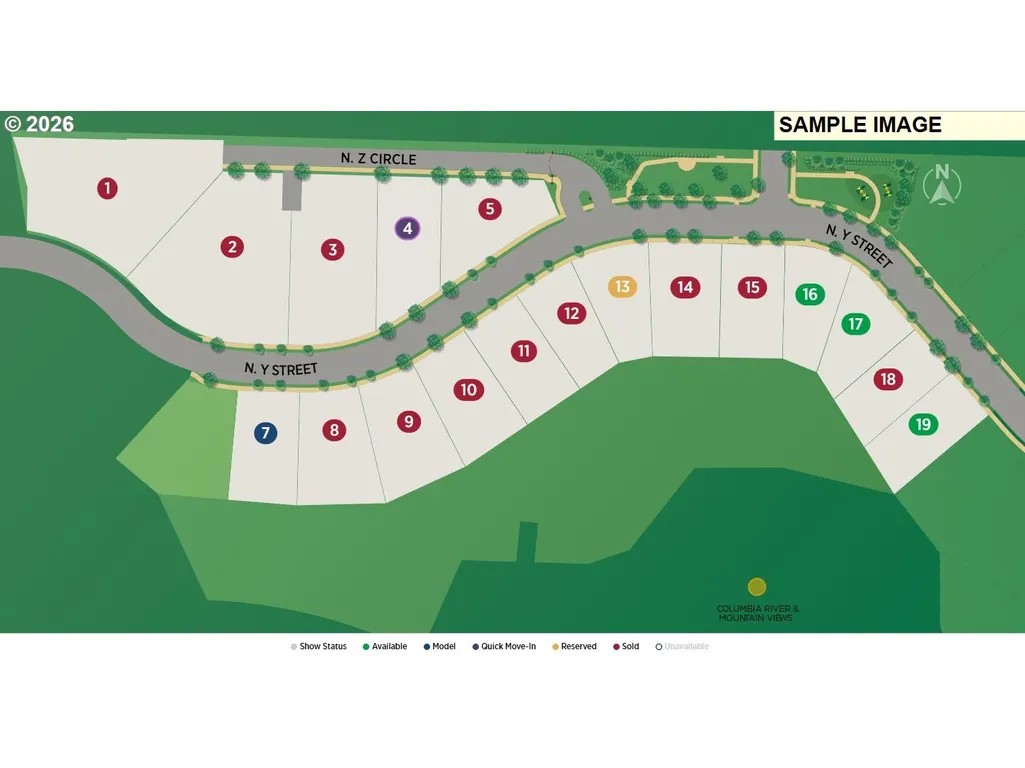
Final 3 home sites + new phase coming soon! Model Home Open House — The Cirrus, Bluffs at Granite Highlands. Check in at the Sales Office, located at the model home. We'll walk you through a sold home under construction with this same floor plan. Perched on the hillside with unobstructed views of the Columbia River Gorge, this home puts you on top of the world — watch the sunset over the Columbia every night from your own deck. The Cirrus offers smart, flexible living: a main-level bedroom and full bath perfect for guests or multigenerational households, plus a dramatic two-story great room with wall-to-wall windows framing the river. The gourmet kitchen — walk-in pantry, oversized island, dedicated dining space — opens directly onto a covered deck built for year-round sunsets. Upstairs: four more bedrooms, including a primary suite with sweeping river views and loft space and laundry. Downstairs: a spacious bonus room, an additional bedroom, and a walkout covered deck — room to spread out, entertain, or host guests. Build to order and make it your own — permits are finalized, and there's still time to make most interior finish selections. Just 20 minutes to PDX. Live in Washington (no income tax) minutes from Oregon (no sales tax) — best of both. Photos and 3D walkthrough are for example purposes only; actual floor plan and finishes may vary.
| Elementary School | Middle School | High School |
|---|---|---|
| Hathaway Elementary School | Jemtegaard Middle School | Washougal High School |
| Price History | |
|---|---|
| 2/20/2026 | Listed $1,559,995 |
General Features
| Sewer | PublicSewer |
|---|---|
| Heating | ENERGYSTARQualifiedEquipment,ForcedAir95Plus |
| Cooling | EnergyStarAirConditioning,HeatPump |
| Roof | Composition |
| Appliances | BuiltinOven,Cooktop,Dishwasher,Disposal,ENERGYSTARQualifiedAppliances,GasAppliances,Granite,Island,Microwave,Pantry,PlumbedForIceMaker,Quartz,RangeHood |
| HOA Fee | 270.0 |
| Garage Spaces | 3.0 |
| Architectural Style | DaylightRanch,Prairie |
| Security Features | FireSprinklerSystem |
| Year Built | 2027 |
| Stories Count | 3 |
| Property Subtype | SingleFamilyResidence |
| Warranty | BuilderWarranty |
| Parcel Number | New Construction |
| Accessibility | GarageonMain,MainFloorBedroomBath,NaturalLighting,Parking,WalkinShower |
| HOA Fee 2 | 1500.0 |
| Assoc Fee Paid Per | Monthly |
| County | Clark |
| Property Type | Residential |
| Association Amenities | Commons,FrontYardLandscaping,MaintenanceGrounds,Management,RoadMaintenance,SnowRemoval |
| HOA | Yes |
| Subdivision Name | BLUFFS AT GRANITE HIGHLANDS |
| Full Baths | 5 |
| Status | Active |
| Directions | Model Home: 486 N Y St,Washougal,WA 98671 |
| High School | Washougal |
| City | Washougal |
| Disclosures | Exempt |
| MLS Area | _33 |
| Listing Terms | Cash,Conventional |
| HOA Fee 2 Frequency | OneTime |
| Elementary School | Hathaway |
| Middle/Junior High School | Jemtegaard |
| Property Condition | Proposed |
| Virtual Tour | https://my.matterport.com/show/?m=VDQfg2JjpFA&mls=1 |
| Standard Status | Active |
| Accessory Dwelling Unit Y/N | No |
| ViewDescription | River,Territorial,TreesWoods |
| Legal Description | GRANITE HIGHLANDS PH 7 LOT 17 312346 |
| SeniorCommunityYn | False |
| ADU | False |
Interior Features
| Interior Amenities | Floor3rd,EngineeredHardwood,GarageDoorOpener,HighCeilings,Laundry,LoVOCMaterial,Quartz,Sprinkler,TileFloor |
|---|---|
| Basement | CrawlSpace,FullBasement |
| Total Fireplaces | 1 |
| Fireplace Features | Gas |
| Hot Water | Electricity,ENERGYSTARQualifiedEquipment |
| Window Features | DoublePaneWindows |
| Total Bathrooms | 5.1 |
| FuelDescription | Electricity,Gas |
| Total Bedrooms | 6 |
| Total Baths | 6 |
| 1/2 Baths | 1 |
Exterior Features
| Exterior Amenities | CoveredDeck,CoveredPatio,Deck,Sprinkler |
|---|---|
| Parking Features | EVReady,OffStreet |
| Lot Features | Sloped |
| Water Source | PublicWater |
| Total Parking | 3.0 |
| Garage Type | Attached |
| Exterior Description | CementSiding,Stone |
| Foundation Details | ConcretePerimeter,PillarPostPier |
| Building Area Total | 4430.0 |
| Road Surface Type | Paved |
Amenities
- Foreclosure
- Views
- Short Sale
- New Construction
- Adult 55+
- Lease To Own
- No HOA Fees
- Furnished
- Primary On Main
- Air Conditioning
- Seller Finance
- Green
- Fixer Upper
- Horse
- Golf
- Fireplace
- Deck
- Garage
- Basement
- Pool
Property vs Single Family Average in 98671
Price
Year Built
Visits
 All information provided is deemed reliable but is not guaranteed and should be independently verified. IDX information is provided exclusively for consumers' personal, non-commercial use, that it may not be used for any purpose other than to identify prospective properties consumers may be interested in purchasing, and that the data is deemed reliable but is not guaranteed accurate by RMLSTM.
The content relating to real estate for sale on this web site comes in part from the IDX program of the RMLSTM of Portland, Oregon. Real estate listings held by brokerage firms other than Lake Oswego are marked with the RMLSTM logo, and detailed information about these properties includes the names of the listing brokers. Listing content is copyright © 2026 RMLSTM, Portland, Oregon.
This content last updated on September 14, 2026 12:44 PM UTC at 4 AM. Some properties which appear for sale on this web site may subsequently have sold or may no longer be available.
All information provided is deemed reliable but is not guaranteed and should be independently verified. IDX information is provided exclusively for consumers' personal, non-commercial use, that it may not be used for any purpose other than to identify prospective properties consumers may be interested in purchasing, and that the data is deemed reliable but is not guaranteed accurate by RMLSTM.
The content relating to real estate for sale on this web site comes in part from the IDX program of the RMLSTM of Portland, Oregon. Real estate listings held by brokerage firms other than Lake Oswego are marked with the RMLSTM logo, and detailed information about these properties includes the names of the listing brokers. Listing content is copyright © 2026 RMLSTM, Portland, Oregon.
This content last updated on September 14, 2026 12:44 PM UTC at 4 AM. Some properties which appear for sale on this web site may subsequently have sold or may no longer be available.
