
Price Reduction - Primary on Main - Eco Friendly
Address
3050 Se 119th Ave, Portland, OR
Price
$ 389,900
Property Attributes
- MLS#633744718
- TypeSingle Family
- Listing Status Active
- CountyMULTNOMAH
- CityPortland
- Area143
- NeighborhoodPOWELLHURST-GILBERT
- Zip97266
- StyleStories1,Ranch
- Year Built1964
- Taxes$ 3399
- Price$ 389,900
- Bedrooms3
- Full Bathrooms1
- Half Bathrooms0
- Sqr Footage874
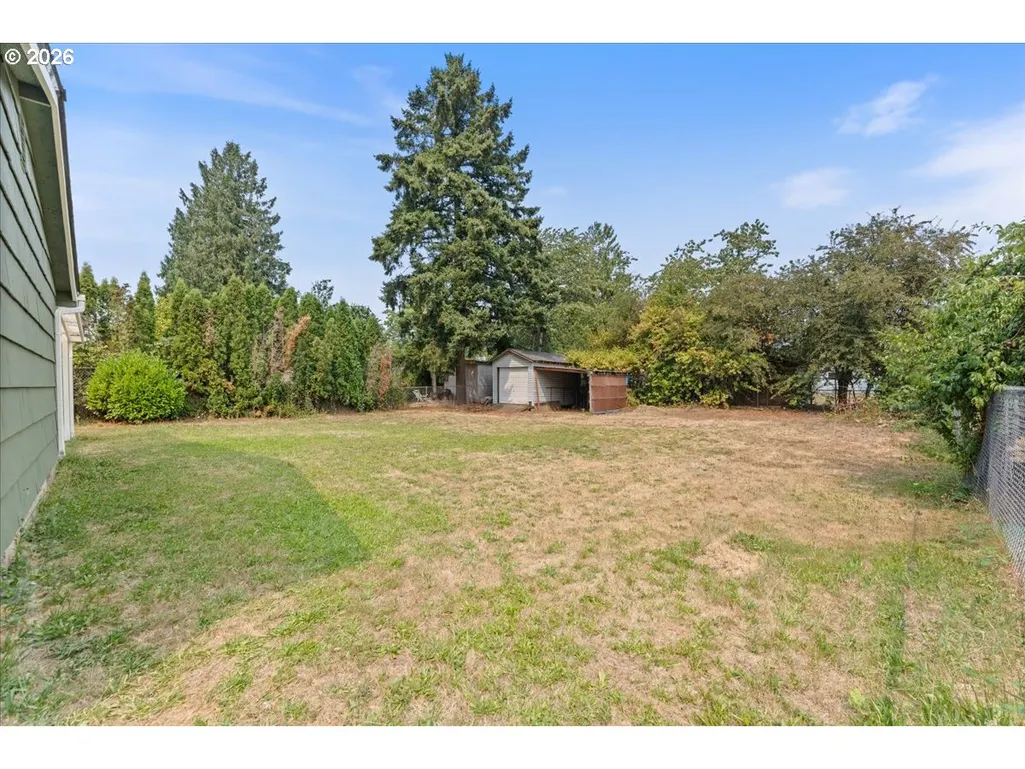
- Lot Size0.22 Acres
Data Source:
Regional Multiple Listing Service (RMLSOR)
Property Description
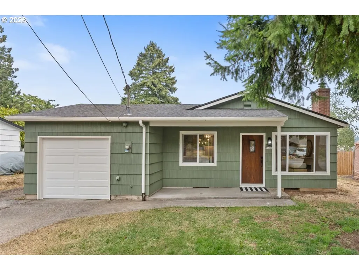
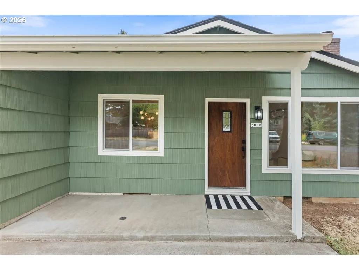
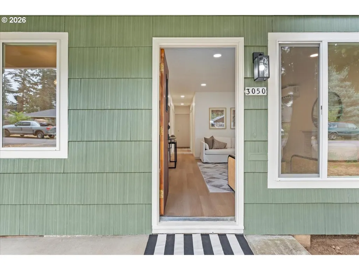
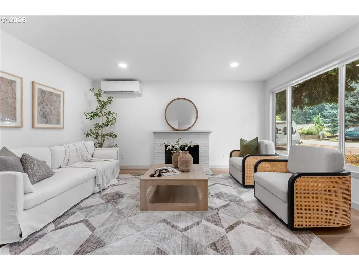
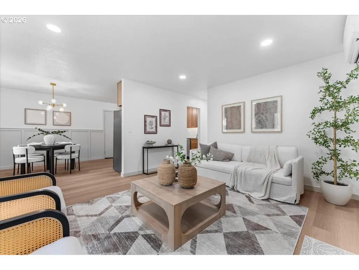
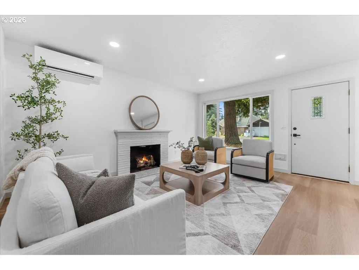
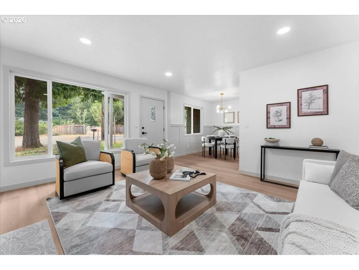
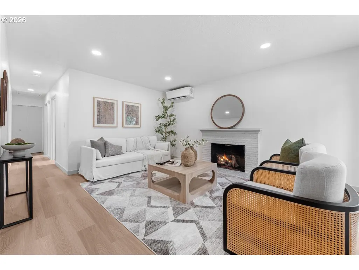
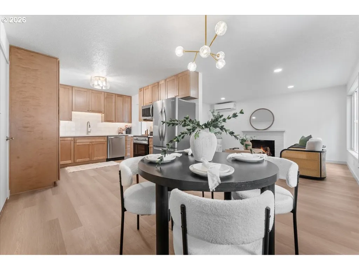
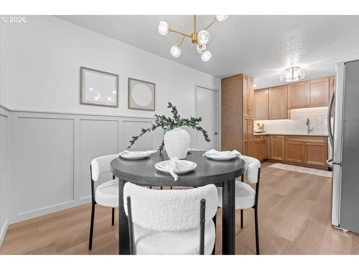
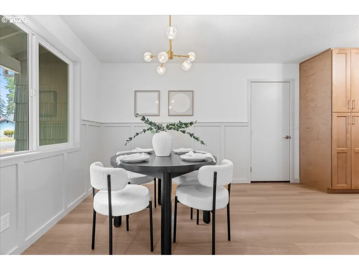
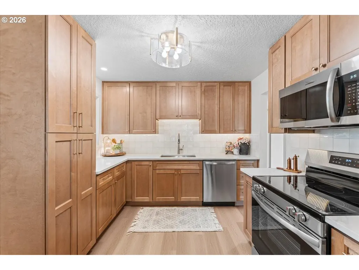
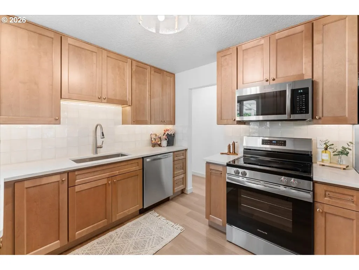
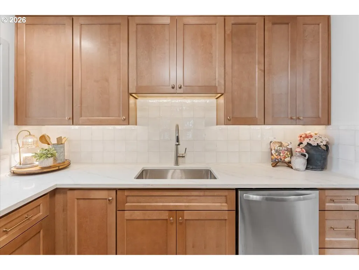
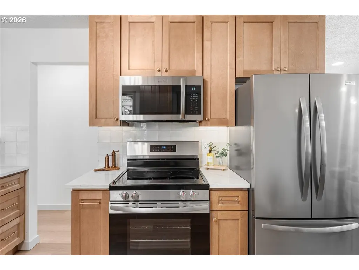
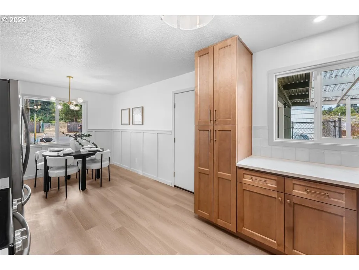
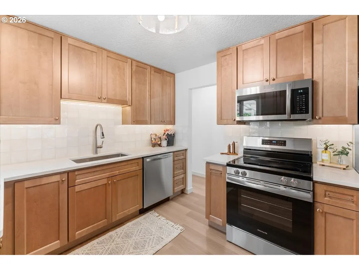
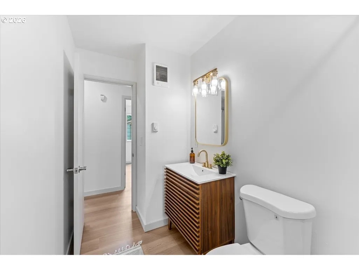
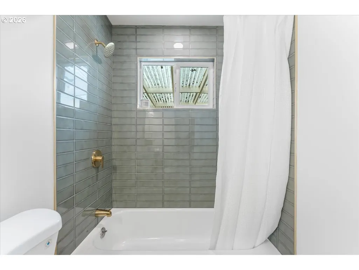
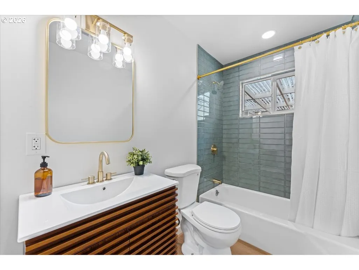
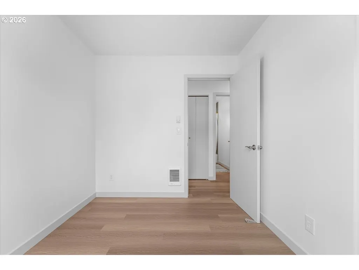
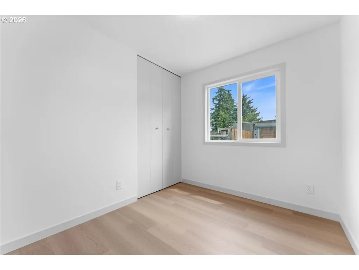
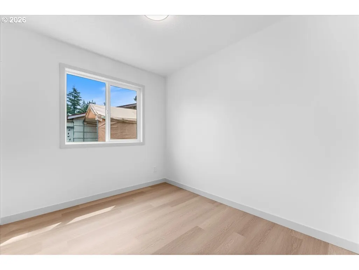
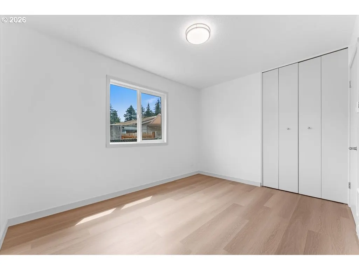
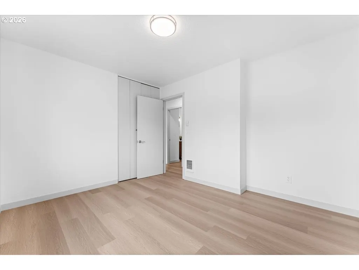
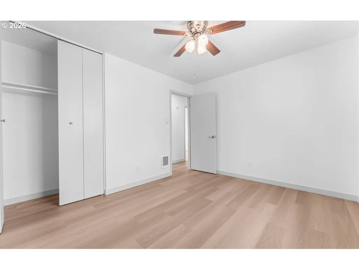
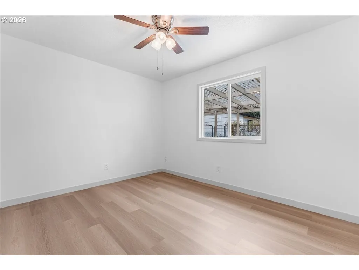
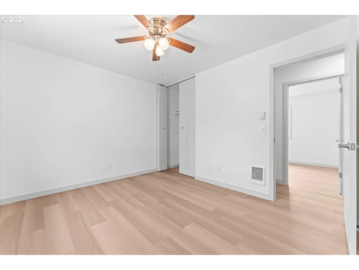
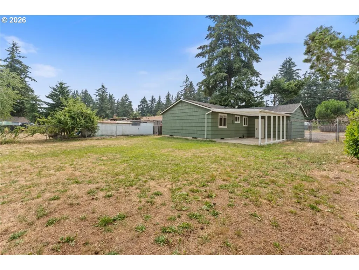
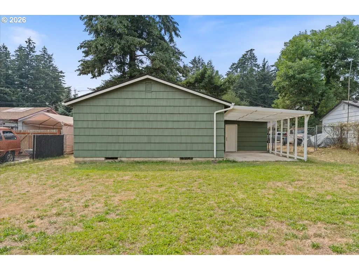
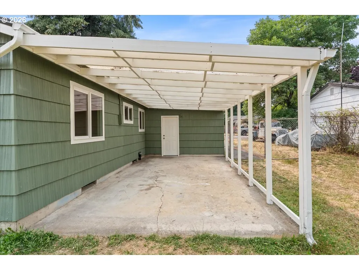
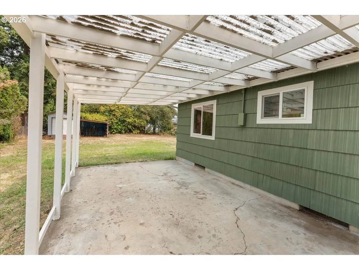
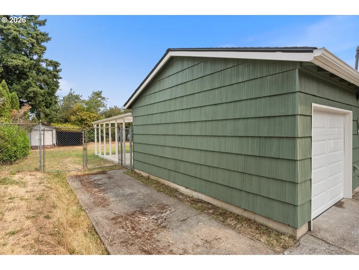
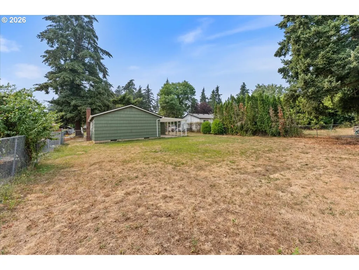
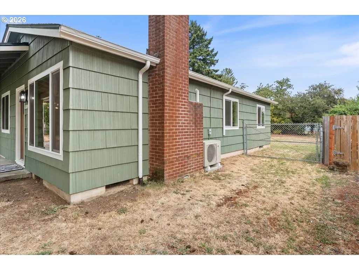
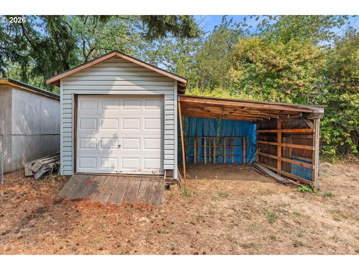
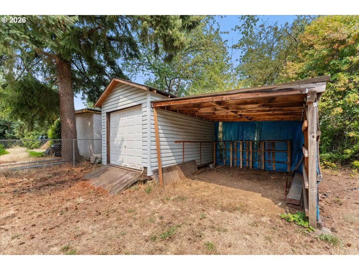
Move in ready, turnkey house on huge lot. Down payment assistance programs may be available. Welcome to this 3 bedroom/1 bath one level ranch home where every detail has been thoughtfully updated with timeless style and quality finishes. The kitchen is the heart of the home featuring gorgeous quartz countertops, soft close cabinets, pantry and new stainless steel appliances. Fresh interior and exterior paint, new flooring throughout and a beautifully tiled bathroom. Comfort comes easy with a new energy-efficient mini-split system that keeps the home refreshingly cool in summer while providing efficient heating in winter. You'll also enjoy the confidence that comes with extensive behind-the-scenes big ticket updates: Newer roof (within the last 3 years) Newer sewer line *Brand new electric panel *New garage door, opener, springs and hardware *New Milgard windows. Outside the possibilities are endless in this rare, oversized 1/4 acre lot. Buyers are encouraged to explore development possibilities with the City of Portland. Several neighboring properties have successfully added flag lots. Buyer to do due diligence regarding zoning, partition, and development potential. Pull through the gate tons of room for parking, a large shed for tools or toys, space for gardening, outdoor entertaining with a covered patio, room for a play area, chickens if you fancy your own eggs and room for the dog to run. This yard is ready for it all. An attached garage and ample off-street parking add everyday convenience. The covered patio has a hook up for a hot tub if desired. Close to shopping, public transit and easy to I-205. Nestled in a welcoming neighborhood with wonderful neighbors, this home perfectly blends modern style, quality craftsmanship and peace of mind. Simply move in, unpack, fire up the BBQ and start enjoying your new home. Listing agent is related to seller. [Home Energy Score = 7. HES Report at https://rpt.greenbuildingregistry.com/hes/OR10250474]
| Elementary School | Middle School | High School |
|---|---|---|
| Mill Park Elementary School | Ron Russell Middle School | David Douglas High School |
| Price History | |
|---|---|
| 7/24/2026 | Listed $399,000 |
| 9/5/2026 | 3$389,900 |
General Features
| Sewer | PublicSewer |
|---|---|
| Heating | MiniSplit,WallHeater |
| Cooling | MiniSplit |
| Roof | Composition |
| Appliances | Dishwasher,ENERGYSTARQualifiedAppliances,FreeStandingRange,FreeStandingRefrigerator,Microwave,Pantry,Quartz,StainlessSteelAppliance,Tile |
| Zoning | R5 |
| Garage Spaces | 1.0 |
| Architectural Style | Stories1,Ranch |
| Year Built | 1964 |
| Stories Count | 1 |
| Property Subtype | SingleFamilyResidence |
| Tax Year | 2025 |
| Parcel Number | R333969 |
| Accessibility | MinimalSteps,OneLevel |
| County | Multnomah |
| Property Type | Residential |
| HOA | No |
| Subdivision Name | POWELLHURST-GILBERT |
| Full Baths | 1 |
| Status | Active |
| Directions | Powell / Division |
| High School | David Douglas |
| City | Portland |
| Disclosures | Disclosure |
| MLS Area | _143 |
| Lot Size Square Feet | 9583.0 |
| Listing Terms | Cash,Conventional |
| Elementary School | Mill Park |
| Tax Annual Amount | 3399.55 |
| Middle/Junior High School | Ron Russell |
| Property Condition | Resale |
| Standard Status | Active |
| Accessory Dwelling Unit Y/N | No |
| Legal Description | SECTION 10 1S 2E,TL 7400 0.22 ACRES |
| SeniorCommunityYn | False |
| ADU | False |
Interior Features
| Interior Amenities | LuxuryVinylPlank,Quartz |
|---|---|
| Basement | CrawlSpace |
| Total Fireplaces | 1 |
| Fireplace Features | WoodBurning |
| Hot Water | Electricity |
| Window Features | DoublePaneWindows,VinylFrames |
| Total Bathrooms | 1.0 |
| FuelDescription | Electricity |
| Total Bedrooms | 3 |
| Total Baths | 1 |
Exterior Features
| Exterior Amenities | CoveredPatio,Fenced,Outbuilding,Porch,PublicRoad,Yard |
|---|---|
| Parking Features | Driveway,OnStreet |
| Lot Features | Level |
| Water Source | PublicWater |
| Total Parking | 1.0 |
| Garage Type | Attached |
| Exterior Description | Cedar,WoodSiding |
| Foundation Details | ConcretePerimeter |
| Building Area Total | 874.0 |
| Lot Size Acres | 0.22 |
| Road Surface Type | Paved |
Amenities
- Foreclosure
- Views
- Short Sale
- New Construction
- Adult 55+
- Lease To Own
- No HOA Fees
- Furnished
- Primary On Main
- Air Conditioning
- Seller Finance
- Green
- Fixer Upper
- Horse
- Golf
- Fireplace
- Deck
- Garage
- Basement
- Pool
Property vs Single Family Average in 97266
Price
Taxes
Year Built
Visits
In The Neighborhood
Just Listed
Portland
$ 409,999
- Type
- Single Family
- Size
- 1,218 SqFt
- Rooms
- 3 Beds + 2 Baths
 Windermere Realty Trust
Just Listed
Portland
$ 399,900
- Type
- Single Family
- Size
- 1,134 SqFt
- Rooms
- 3 Beds + 2 Baths
Matin Real Estate
