
Primary on Main
Address
10474 Sw Lucy Ct, Portland, OR
Price
$ 749,900
Property Attributes
- MLS#600030158
- TypeSingle Family
- Listing Status Active
- CountyWASHINGTON
- CityPortland
- Area151
- NeighborhoodDerry Dell
- Zip97223
- StyleStories2,Craftsman
- Year Built2021
- Taxes$ 7126
- Price$ 749,900
- Bedrooms4
- Full Bathrooms2
- Half Bathrooms1
- Sqr Footage2478
- Lot Size0.16 Acres
Data Source:
Regional Multiple Listing Service (RMLSOR)
Property Description
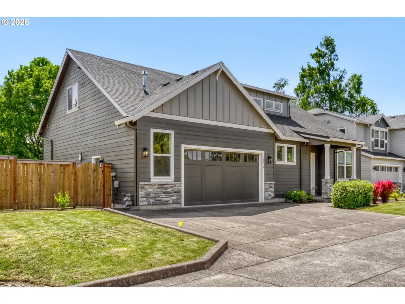
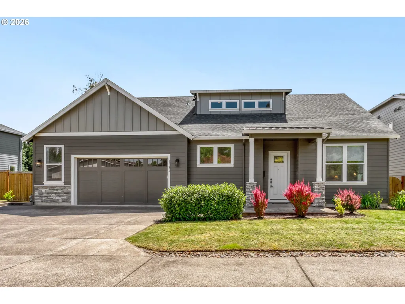
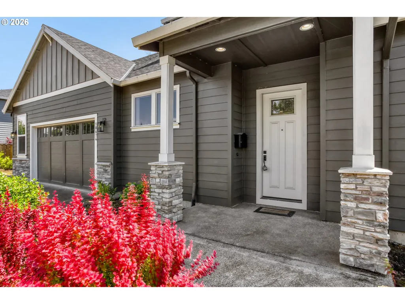
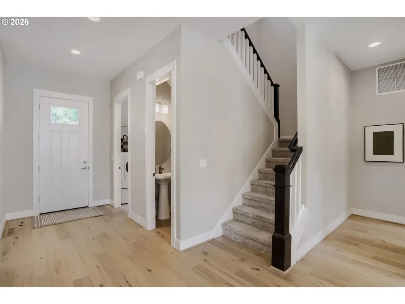
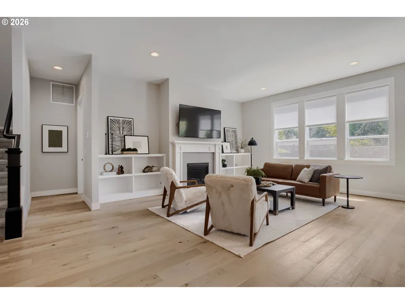
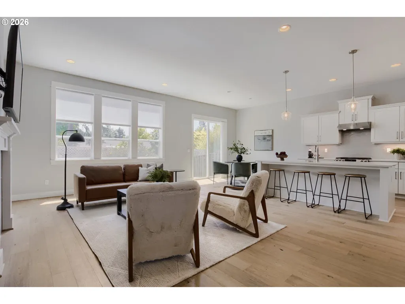
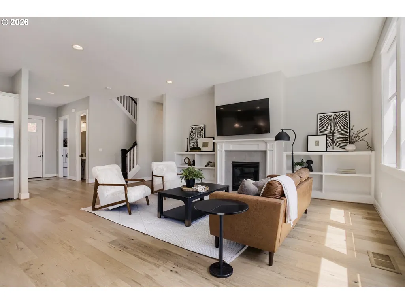
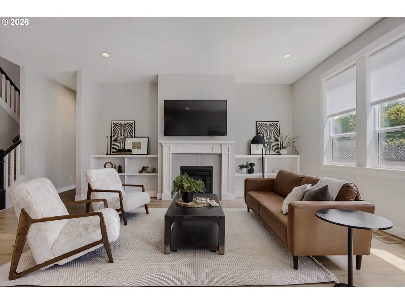
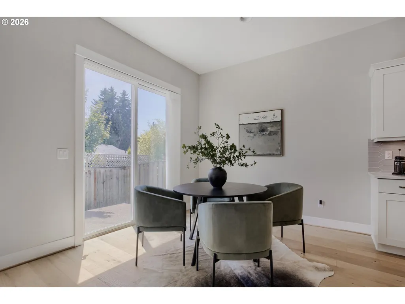
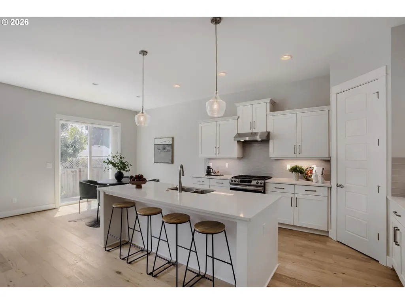
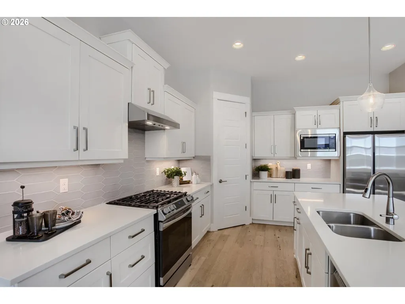
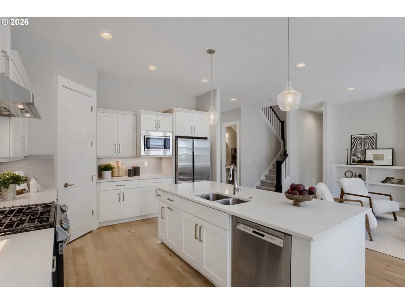
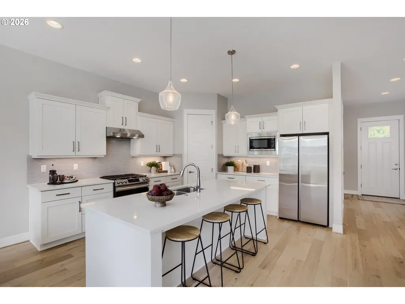
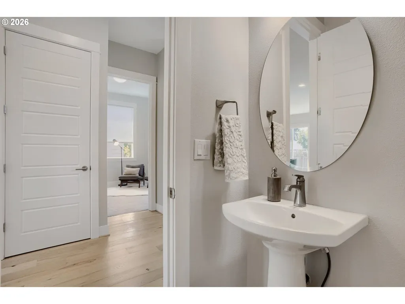
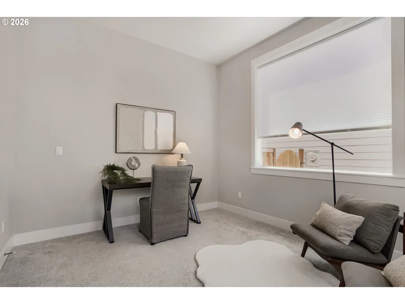
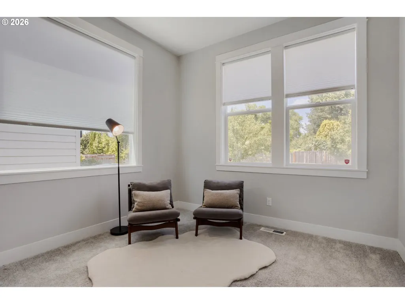
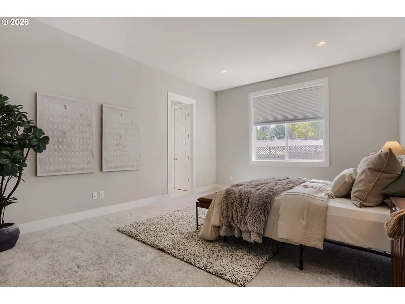
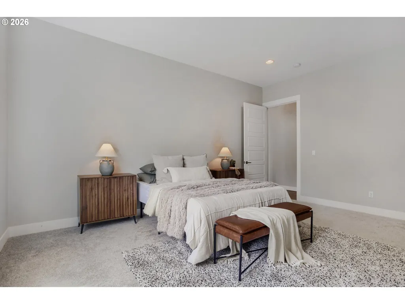
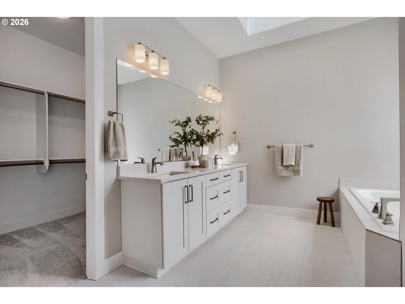
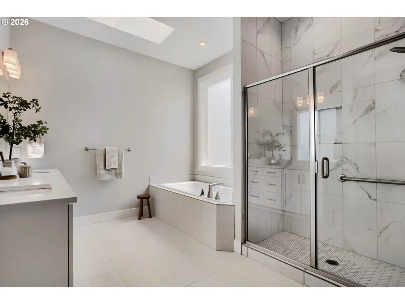
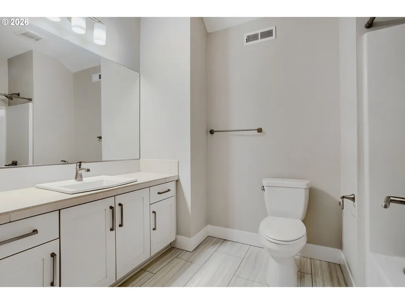
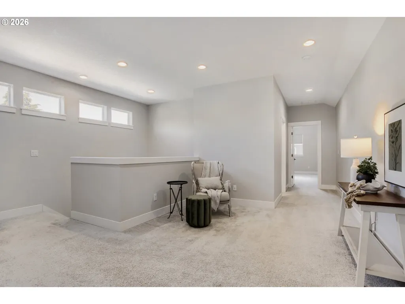
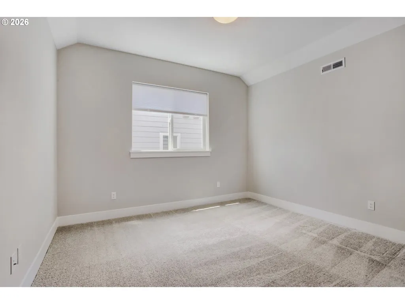
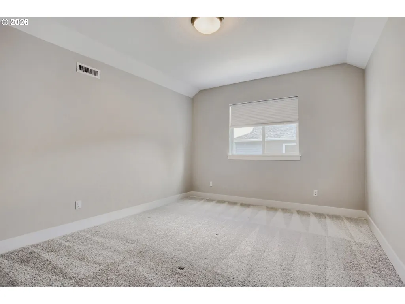
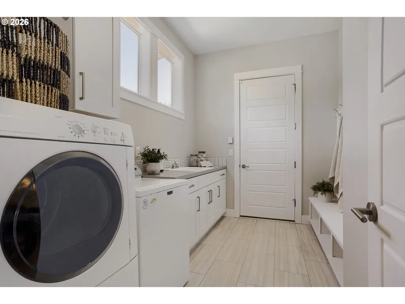
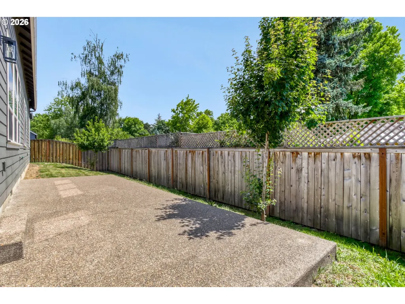
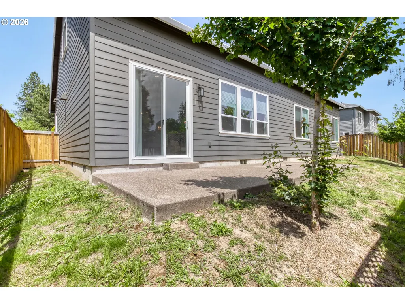
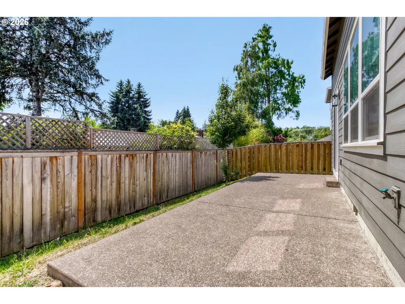
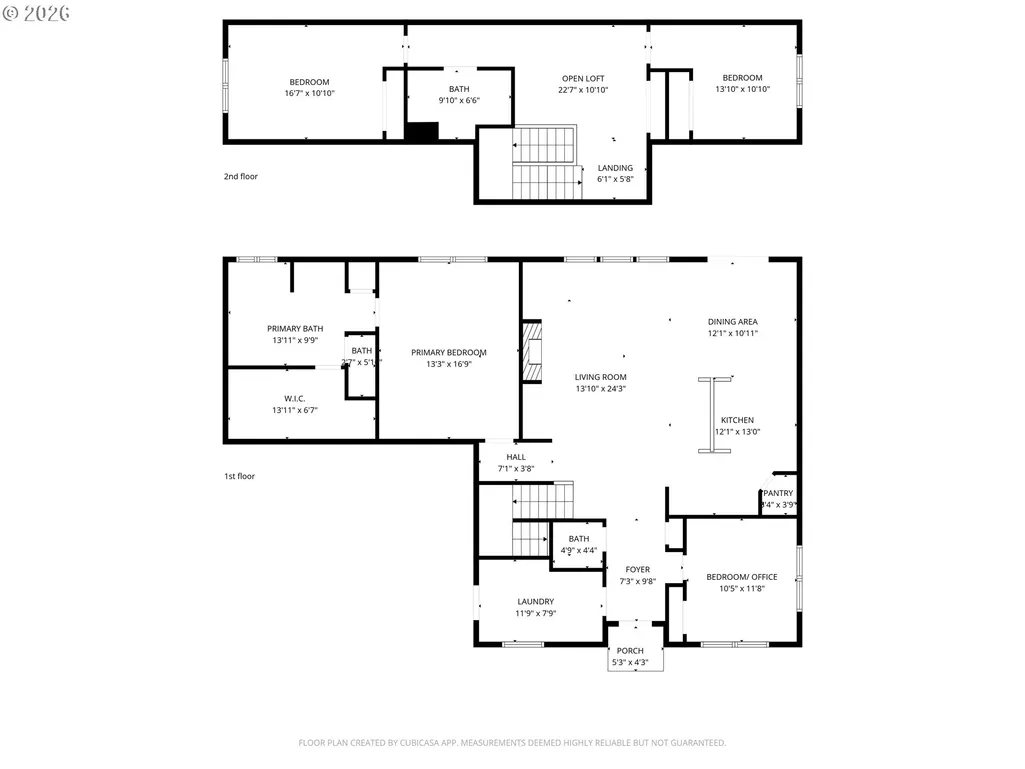
Step inside this pristine Westwood Home & the layout immediately makes sense. To the right of the entry, a light-filled office with windows on two walls works beautifully as a fourth bedroom, complete with a closet. To the left, an accessible laundry room connects to both the entry and the oversized two-car garage, with a washer and dryer, utility sink, countertop, storage, built-in coat hooks, and a shoe bench. A half bath rounds out the entry.Southwest-facing windows flood the great room with natural light. A gas fireplace with tile surround and built-in shelving anchors the space, flowing into the kitchen: white cabinetry, quartz countertops, full-height tile backsplash, stainless steel appliances, under-counter lighting, pendant lights over the island, and a walk-in pantry. Nine-foot ceilings throughout.Tucked privately behind the stairwell, the main floor primary suite is a rare find. Ceramic tile floors, tiled soaking tub, tiled shower with glass doors, dual sink vanity, and a walk-in closet with built-in shelving.Upstairs, transom windows keep the space bright. A generous loft, two well-sized bedrooms, a full bath, and a storage closet complete the upper level. Tall ceilings make it feel open and airy.Fully fenced backyard with a concrete patio. Dead-end street with direct access to the Fanno Creek Trail. Minutes from downtown Tigard: coffee, brewery, tap house, restaurants, and a MAX light rail stop. Highway 217 nearby for an easy commute. Washington Square just around the corner.
| Elementary School | Middle School | High School |
|---|---|---|
| Cf Tigard Elementary School | Fowler Middle School | Tigard High School |
| Price History | |
|---|---|
| 5/29/2026 | Listed $800,000 |
| 6/24/2026 | 4$769,900 |
| 7/31/2026 | 3$749,900 |
General Features
| Sewer | PublicSewer |
|---|---|
| Heating | ForcedAir |
| Cooling | CentralAir |
| Roof | Composition |
| Appliances | Disposal,FreeStandingGasRange,FreeStandingRange,FreeStandingRefrigerator,Island,Microwave,Pantry,PlumbedForIceMaker,Quartz,RangeHood,StainlessSteelAppliance |
| HOA Fee | 509.0 |
| Garage Spaces | 2.0 |
| Architectural Style | Stories2,Craftsman |
| Year Built | 2021 |
| Stories Count | 2 |
| Property Subtype | SingleFamilyResidence |
| Tax Year | 2025 |
| Parcel Number | R2216818 |
| Accessibility | GarageonMain,MainFloorBedroomBath,MinimalSteps,UtilityRoomOnMain |
| Assoc Fee Paid Per | SemiAnnually |
| County | Washington |
| Property Type | Residential |
| Association Amenities | Commons,Management |
| HOA | Yes |
| Subdivision Name | Derry Dell |
| Full Baths | 2 |
| Status | Active |
| Directions | Head south on SW Tiedeman Ave,east on SW Tigard St,west on SW Penny Ln,follow to SW Lucy Ct. |
| High School | Tigard |
| City | Portland |
| Disclosures | Disclosure |
| MLS Area | _151 |
| Lot Size Square Feet | 6969.0 |
| Listing Terms | Cash,Conventional,FHA,VALoan |
| Elementary School | Cf Tigard |
| Tax Annual Amount | 7126.15 |
| Middle/Junior High School | Fowler |
| Property Condition | Resale |
| Virtual Tour | https://portal.diakrit.com/orderfiles/13000000/13740000/13740400/13740417/Deliveries/13740417_2-521-85_video_web.mp4 |
| Standard Status | Active |
| Accessory Dwelling Unit Y/N | No |
| Legal Description | BURTS LANDING,LOT 17,ACRES 0.16 |
| AttributionContact | 503-453-6580 |
| SeniorCommunityYn | False |
| ADU | False |
Interior Features
| Interior Amenities | GarageDoorOpener,HighCeilings,Laundry,LuxuryVinylTile,Quartz,SoakingTub,TileFloor,WalltoWallCarpet,WasherDryer |
|---|---|
| Basement | CrawlSpace |
| Total Fireplaces | 1 |
| Fireplace Features | Gas |
| Hot Water | Gas |
| Window Features | DoublePaneWindows |
| Total Bathrooms | 2.1 |
| FuelDescription | Gas |
| Total Bedrooms | 4 |
| Total Baths | 3 |
| 1/2 Baths | 1 |
Exterior Features
| Exterior Amenities | Fenced,Porch,Sprinkler,Yard |
|---|---|
| Parking Features | Driveway |
| Lot Features | Level |
| Water Source | PublicWater |
| Total Parking | 2.0 |
| Garage Type | Attached,Oversized |
| Exterior Description | CementSiding,Stone |
| Foundation Details | ConcretePerimeter |
| Building Area Total | 2478.0 |
| Lot Size Acres | 0.16 |
| Road Surface Type | Paved |
Amenities
- Foreclosure
- Views
- Short Sale
- New Construction
- Adult 55+
- Lease To Own
- No HOA Fees
- Furnished
- Primary On Main
- Air Conditioning
- Seller Finance
- Green
- Fixer Upper
- Horse
- Golf
- Fireplace
- Deck
- Garage
- Basement
- Pool
Property vs Single Family Average in 97223
Price
Taxes
Year Built
Visits
In The Neighborhood
Open House
Portland
$ 650,000
- Type
- Single Family
- Size
- 1,799 SqFt
- Rooms
- 3 Beds + 2.5 Baths
 The Agency Portland
