
Golf Course - Primary on Main
Address
951 Atwater Rd, Lake Oswego, OR
Price
$ 5,495,000
Property Attributes
- MLS#540798156
- TypeSingle Family
- Listing Status Pending
- CountyCLACKAMAS
- CityLake Oswego
- Area147
- NeighborhoodFOREST HIGHLANDS
- Zip97034
- StyleCustomStyle,Traditional
- Year Built2004
- Taxes$ 48035
- Price$ 5,495,000
- Bedrooms6
- Full Bathrooms5
- Half Bathrooms1
- Sqr Footage7773
- Lot Size1.88 Acres
Data Source:
Regional Multiple Listing Service (RMLSOR)
Property Description
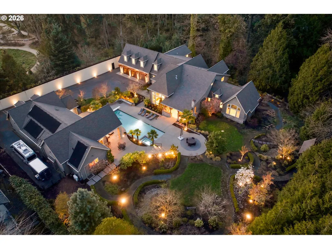
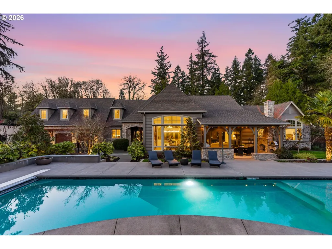
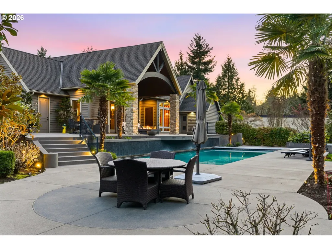
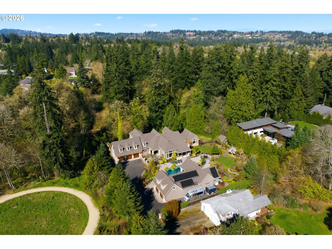
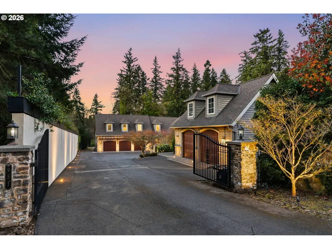
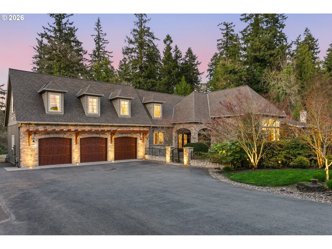
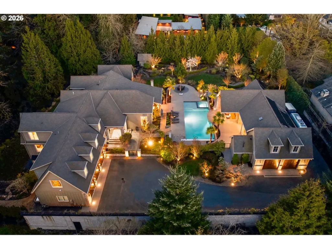
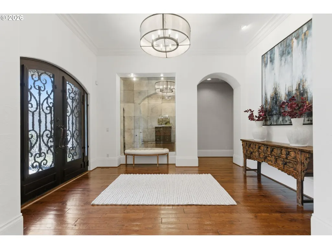
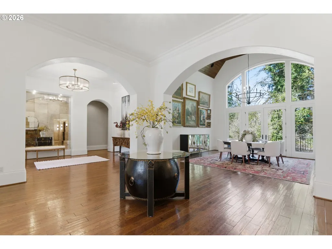
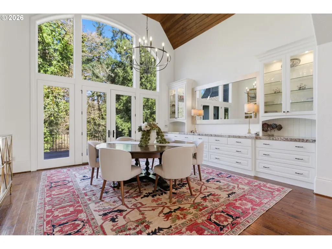
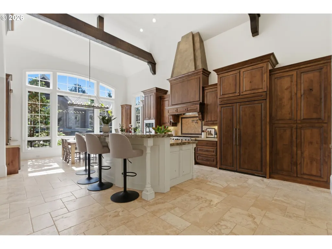
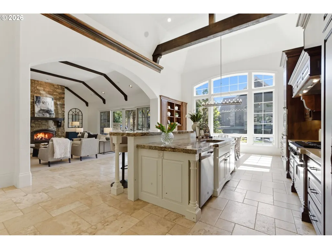
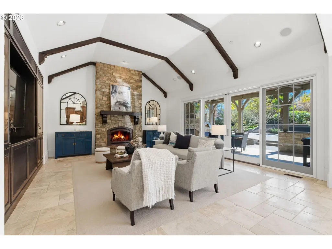
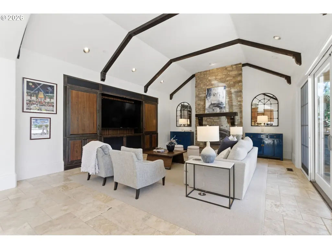
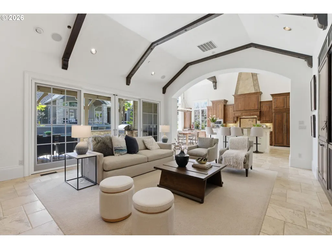
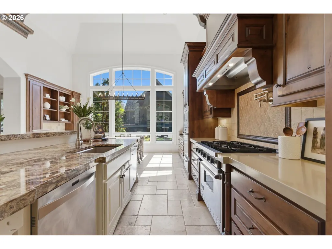
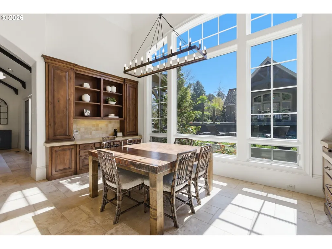
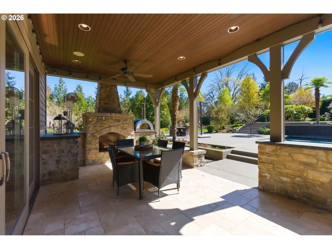
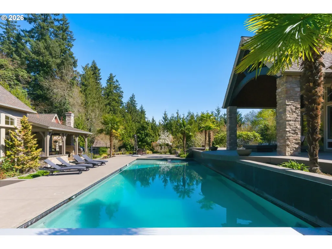
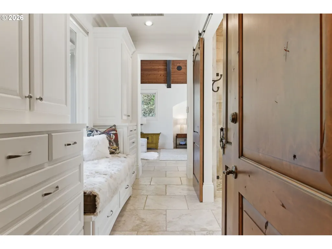
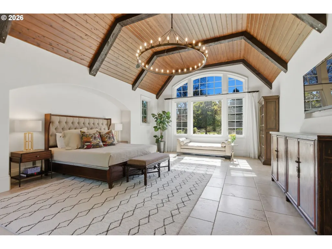
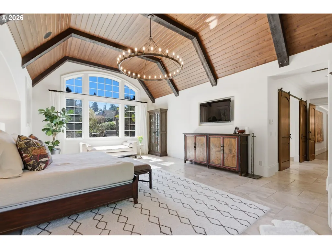
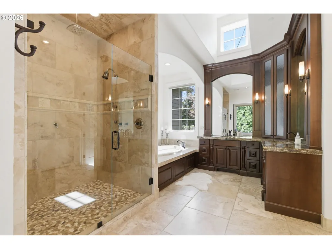
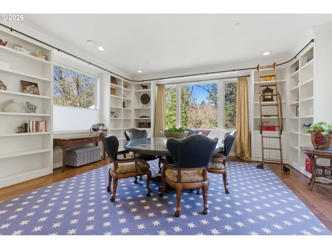
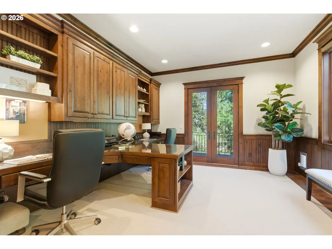
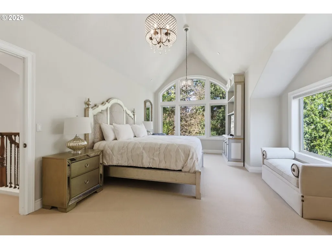
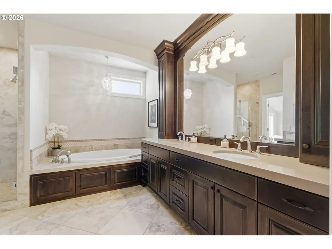
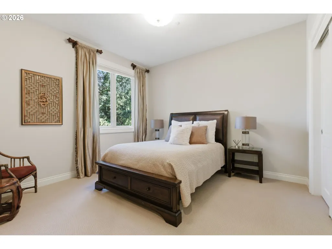
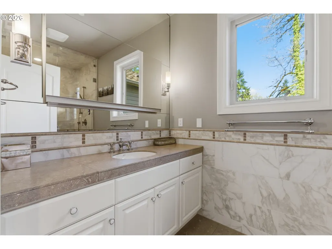
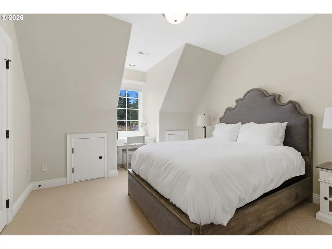
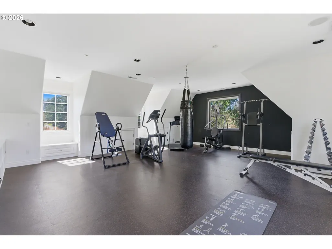
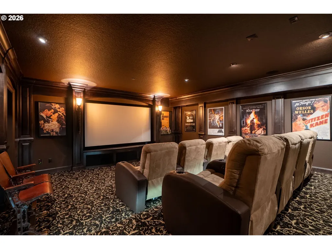
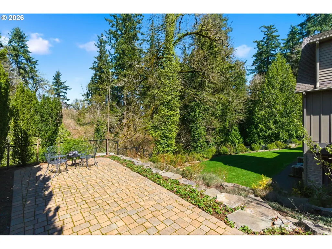
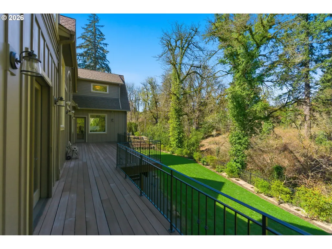
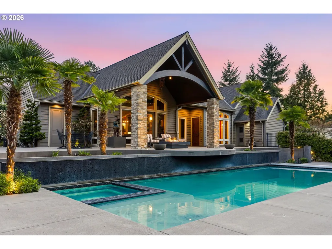
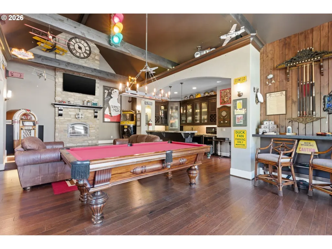
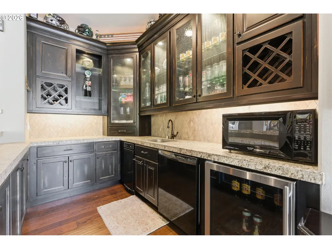
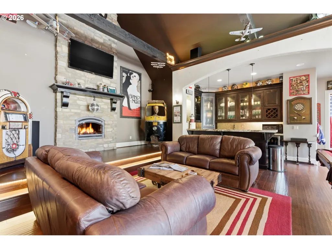
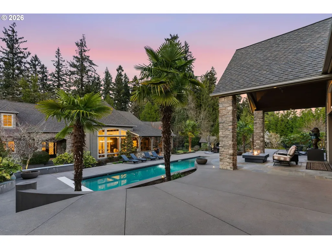
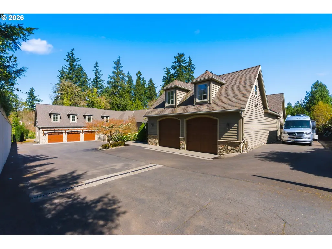
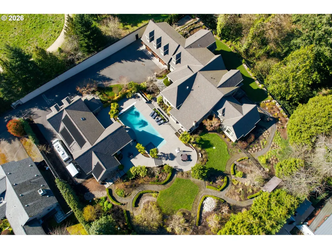
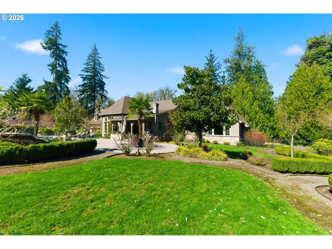
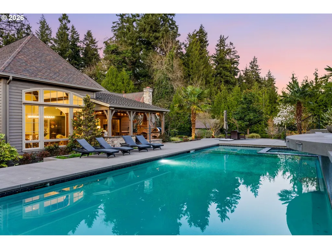
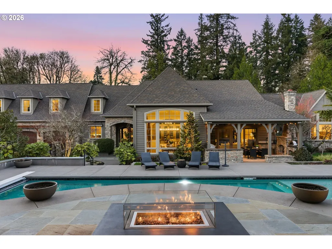
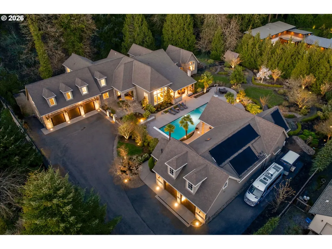
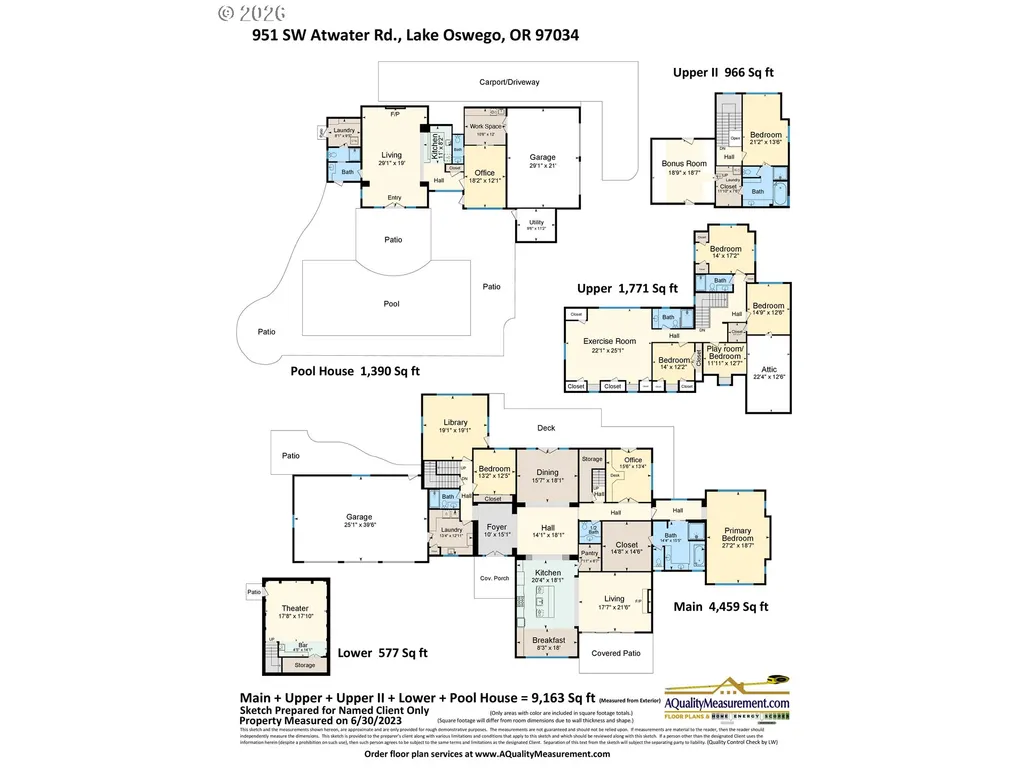
Introducing a truly exceptional rare retreat in the heart of Lake Oswego set on 1.88 private acres in unincorporated Clackamas County, this gated estate offers an extraordinary blend of luxury, comfort & seclusion.The outdoor setting is a showpiece, centered around a resort-style pool & an impressive vaulted pool/guest house designed for unforgettable entertaining.The 7,773sf grand primary residence is ideal for both large-scale gatherings as well as everyday living.The main level is highlighted by a vaulted primary suite, privately positioned complete with a generous custom dressing room & convenient laundry. The center of the home offers a chef's kitchen with high end finishings, dramatic great room, grand scale formal dining room with custom buffet, a refined library complete with a custom rolling ladder, 2nd main level bedroom, office & a fully equipped lower-level theater. Throughout, soaring ceilings with rich wood beam accents & expansive windows create a bright, airy atmosphere while maintaining a strong sense of privacy. Upstairs, a distinctive split layout separates a spacious guest suite—featuring its own laundry & storage/bonus space—from the separate upper level offering three bedrooms, playroom & a dedicated fitness room. Additional amenities include outdoor fireplace, an oversized three-car attached garage, RV parking and picturesque gardens with expansive lawns, meandering walking paths, huge verandah & custom lighting. Versatile 1390 sf pool/guest house features a stage, fireplace, stylish bar & kitchenette, dedicated office or studio, 1 1/2 baths, plethora of storage, plus an additional oversized two-car garage/shop suitable for a lift. Bordering the 6.8-acre Woodmont Park & near Tryon Creek State Park with miles of scenic trails, this property is located in the highly desirable Forest Highlands neighborhood, just minutes from top-rated schools, charming Lake Oswego Village & Lake Grove restaurants, cafes, shops, golf, gourmet markets and more!
| Elementary School | Middle School | High School |
|---|---|---|
| Forest Hills Elementary School | Lake Oswego Middle School | Lake Oswego High School |
| Price History | |
|---|---|
| 4/10/2026 | Listed $5,495,000 |
General Features
| Sewer | SepticTank |
|---|---|
| Heating | ForcedAir,MiniSplit |
| Cooling | CentralAir |
| Roof | Composition |
| Appliances | ApplianceGarage,BuiltinOven,BuiltinRange,BuiltinRefrigerator,ConvectionOven,Dishwasher,GasAppliances,Granite,Island,Microwave,Pantry,PotFiller,RangeHood |
| Zoning | R20 |
| Garage Spaces | 5.0 |
| Architectural Style | CustomStyle,Traditional |
| Security Features | FireEscape,SecurityGate,SecurityLights,SecuritySystemOwned |
| Year Built | 2004 |
| Stories Count | 3 |
| Property Subtype | SingleFamilyResidence |
| Tax Year | 2025 |
| Parcel Number | 00200687 |
| Accessibility | CaregiverQuarters,MainFloorBedroomBath |
| County | Clackamas |
| Property Type | Residential |
| HOA | No |
| Subdivision Name | FOREST HIGHLANDS |
| Full Baths | 5 |
| Status | Pending |
| Directions | Country Club to Knaus to Atwater |
| High School | Lake Oswego |
| City | LakeOswego |
| Disclosures | Disclosure |
| MLS Area | _147 |
| Lot Size Square Feet | 81892.0 |
| Listing Terms | Cash,Conventional |
| Elementary School | Forest Hills |
| Tax Annual Amount | 48035.44 |
| Middle/Junior High School | Lake Oswego |
| Property Condition | Resale |
| Virtual Tour | https://vimeo.com/1178520682?share=copy&fl=sv&fe=ci |
| Standard Status | Pending |
| Accessory Dwelling Unit Y/N | No |
| ViewDescription | ParkGreenbelt,TreesWoods |
| Legal Description | 306 WOODMONT PT LTS 10 11 & 12 BLK 1 |
| SeniorCommunityYn | False |
| ADU | False |
Interior Features
| Interior Amenities | Floor3rd,CentralVacuum,Dumbwaiter,GarageDoorOpener,Granite,HardwoodFloors,HighCeilings,HomeTheater,Laundry,Quartz,SeparateLivingQuartersApartmentAuxLivingUnit,SlateFlooring,SoakingTub,SoundSystem,Spr |
|---|---|
| Basement | CrawlSpace,Finished,PartialBasement |
| Total Fireplaces | 3 |
| Fireplace Features | Gas |
| Hot Water | Gas,Tank |
| Window Features | DoublePaneWindows,WoodFrames |
| Total Bathrooms | 5.1 |
| FuelDescription | Gas |
| Total Bedrooms | 6 |
| Total Baths | 6 |
| 1/2 Baths | 1 |
Exterior Features
| Exterior Amenities | BuiltinBarbecue,BuiltinHotTub,CoveredPatio,Deck,Fenced,GuestQuarters,InGroundPool,OutdoorFireplace,Patio,RVParking,RVBoatStorage,SecondGarage,SecondResidence,SecurityLights,Sprinkler,ToolShed,Worksho |
|---|---|
| Parking Features | Driveway,RVAccessParking |
| Lot Features | Gated,Level,Private,Trees |
| Water Source | PublicWater |
| Total Parking | 5.0 |
| Garage Type | Attached,Detached,Oversized |
| Exterior Description | Cedar,Stone |
| Foundation Details | ConcretePerimeter |
| Building Area Total | 7773.0 |
| Lot Size Acres | 1.88 |
| Road Surface Type | Paved |
Amenities
- Foreclosure
- Views
- Short Sale
- New Construction
- Adult 55+
- Lease To Own
- No HOA Fees
- Furnished
- Primary On Main
- Air Conditioning
- Seller Finance
- Green
- Fixer Upper
- Horse
- Golf
- Fireplace
- Deck
- Garage
- Basement
- Pool
Property vs Single Family Average in 97034
Price
Taxes
Year Built
Visits
In The Neighborhood
Views
Lake Oswego
$ 3,950,000
- Type
- Single Family
- Size
- 4,606 SqFt
- Rooms
- 4 Beds + 3.5 Baths
 Cascade Hasson Sotheby's International Realty
Reduced
Lake Oswego
$ 2,095,000
- Type
- Single Family
- Size
- 4,054 SqFt
- Rooms
- 4 Beds + 3.5 Baths
Cascade Hasson Sotheby's International Realty
Reduced
Lake Oswego
$ 3,699,900
- Type
- Single Family
- Size
- 5,003 SqFt
- Rooms
- 5 Beds + 4.5 Baths
Renaissance Development Corp.
Reduced
Lake Oswego
$ 2,150,000
- Type
- Single Family
- Size
- 4,658 SqFt
- Rooms
- 4 Beds + 4 Baths
Oregon First
Reduced
Lake Oswego
$ 2,995,000
- Type
- Single Family
- Size
- 6,003 SqFt
- Rooms
- 4 Beds + 3.5 Baths
Harnish Company Realtors
