
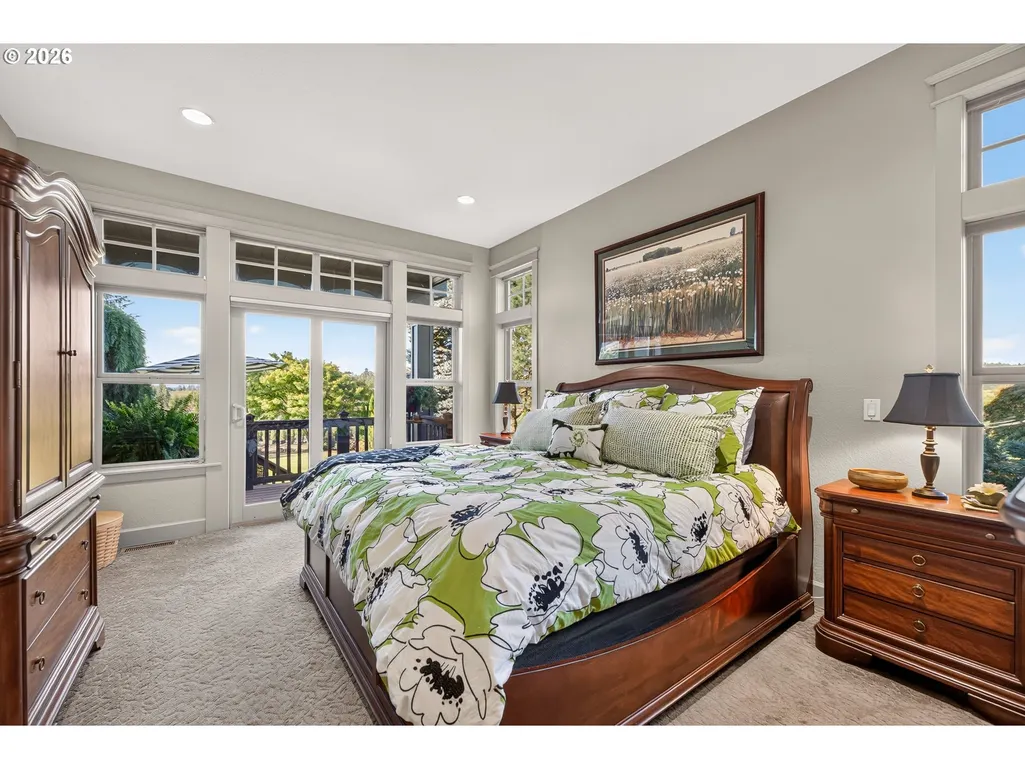
Views - Primary on Main
Address
12750 Sw Copenhaver Rd, Gaston, OR
Price
$ 2,800,000
Property Attributes
- MLS#489651171
- TypeSingle Family
- Listing Status Active
- CountyWASHINGTON
- CityGaston
- Area152
- Zip97119
- StyleStories2,Craftsman
- Year Built2003
- Taxes$ 9109
- Price$ 2,800,000
- Bedrooms4
- Full Bathrooms2
- Half Bathrooms2
- Sqr Footage3656
- Lot Size44.94 Acres
Data Source:
Regional Multiple Listing Service (RMLSOR)
Property Description
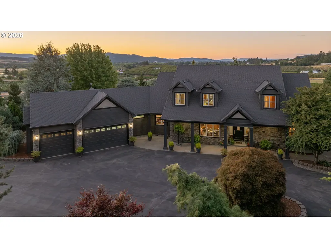
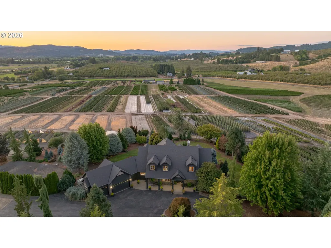
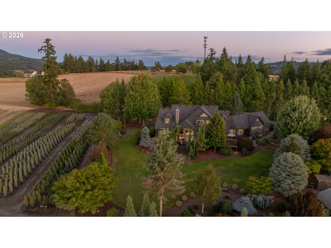
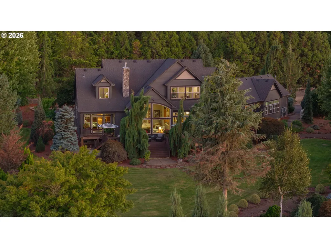
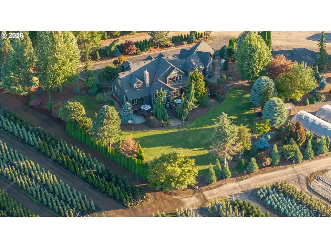
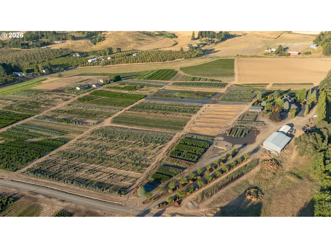
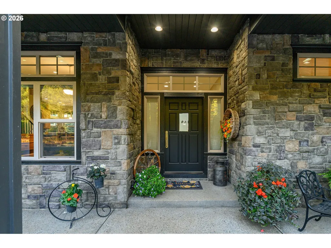
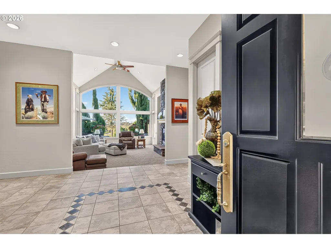
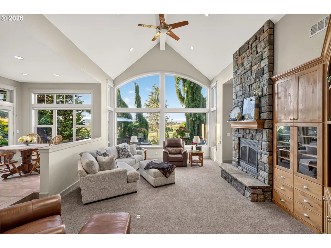
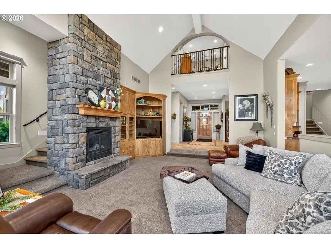
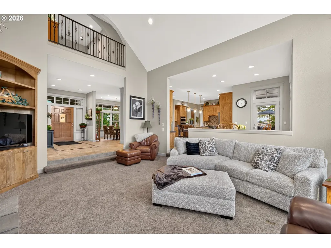
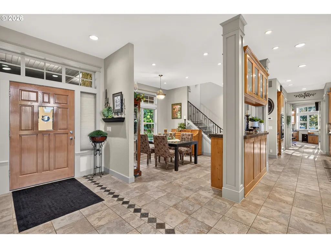
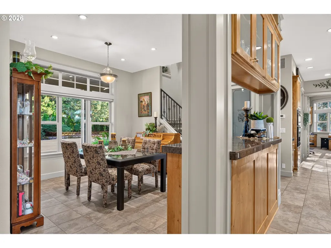
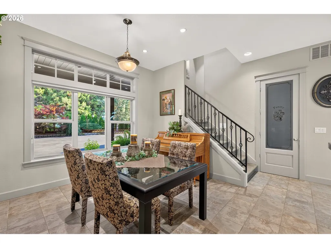
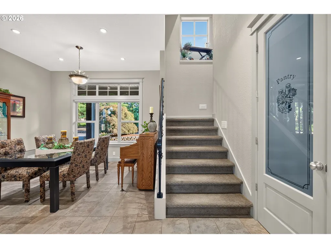
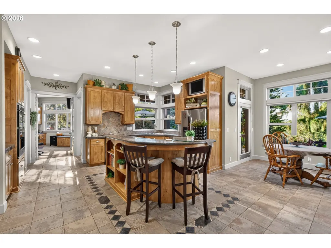
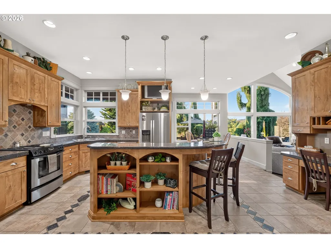
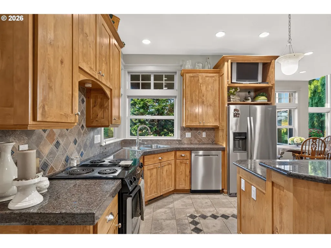
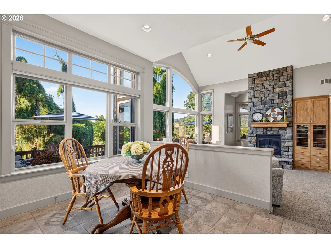
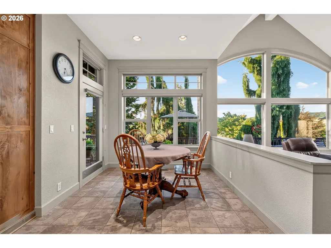
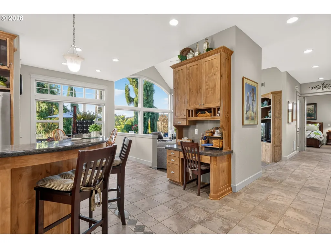
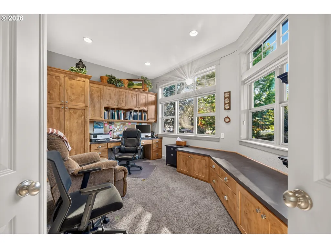
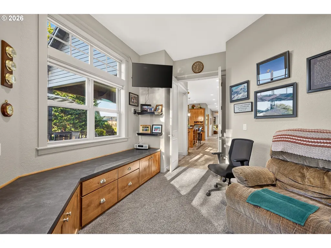
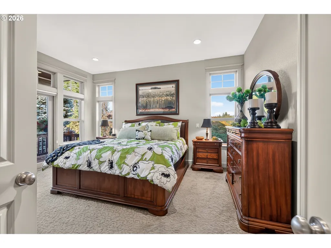
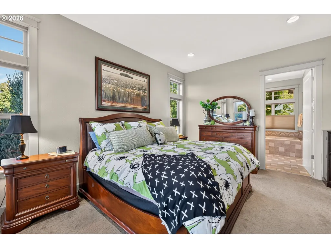
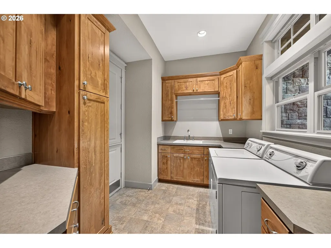
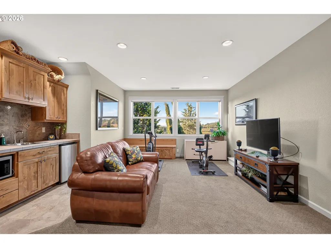
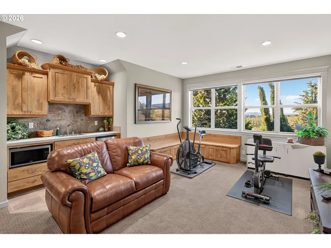
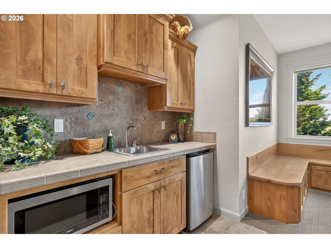
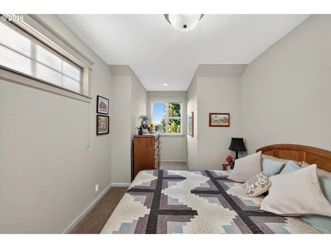
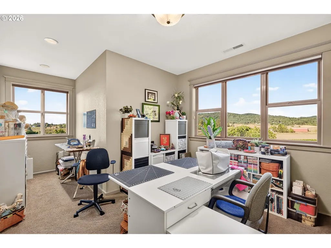
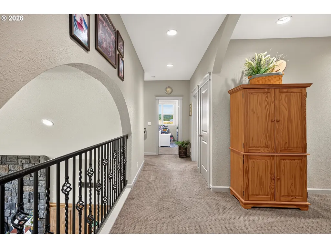
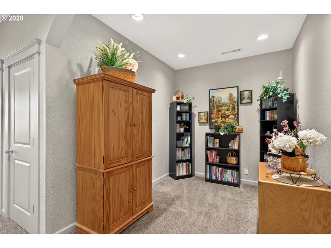
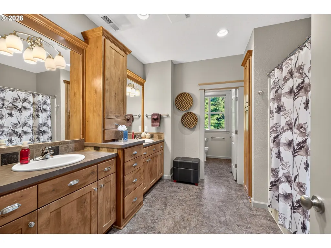
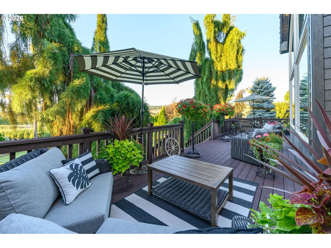
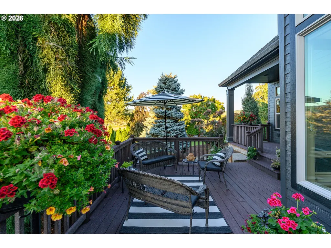
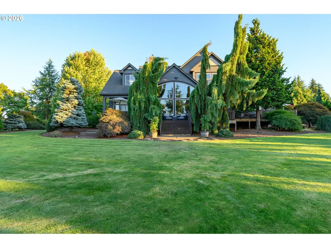
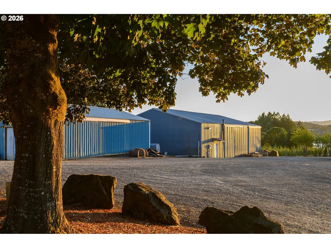
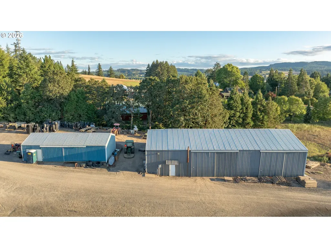
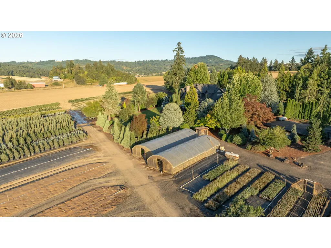
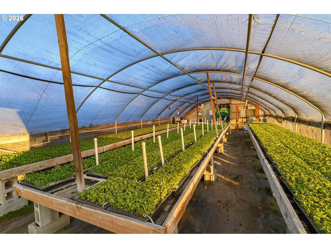
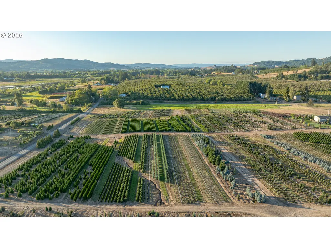
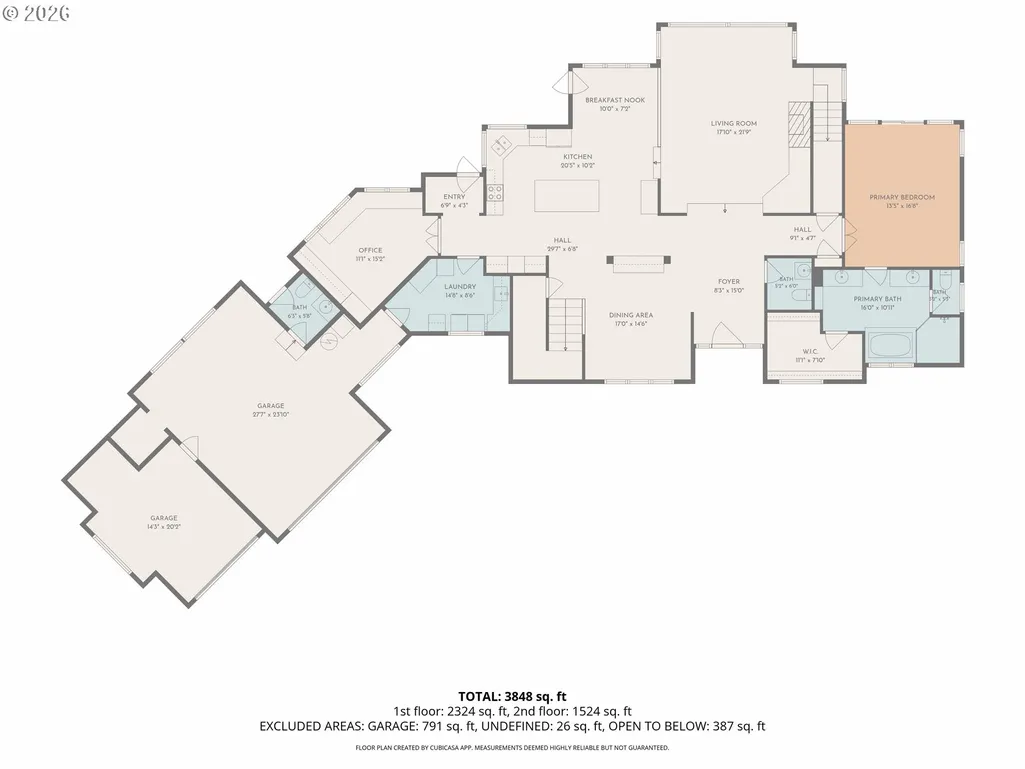
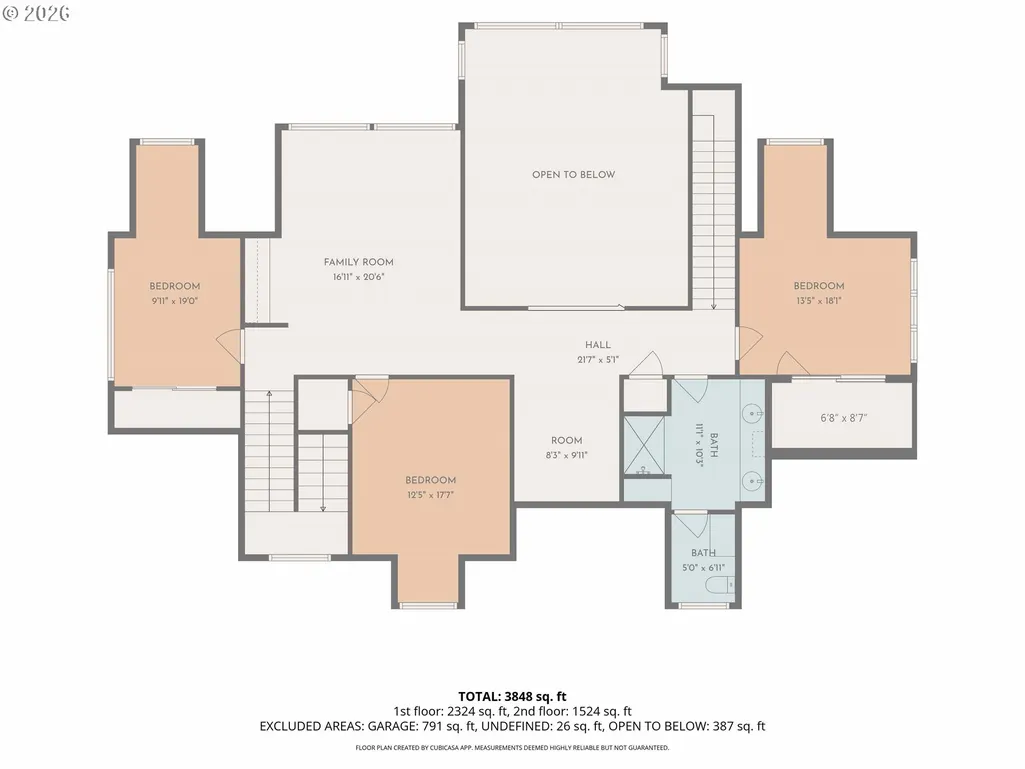
First time on the market in 30 years. This custom 2003 Craftsman estate spans approximately 45 acres across two EFU parcels in the heart of Oregon wine country. The 3,656 sq ft home reflects impeccable quality throughout, with a primary suite on the main level, a newer furnace and two heat pumps, and a recently painted interior and exterior. Breathtaking vista views pour through floor-to-ceiling windows, while a full-width covered porch, private decks, and a paved circular driveway frame the home in timeless stone and timber. Built for a large operation, the property includes two metal shops (40x84 and 24x48), an established nursery with greenhouse, and extensive infrastructure. The water is a true standout: served by Laurelwood Water Cooperative with an owned domestic water certificate that conveys, plus irrigation served by TVID (Tualatin Valley Irrigation District) through an extensive network of piping across the acreage. The included 17.97-acre parcel may qualify for an additional dwelling. Nursery stock does not convey, so bring your vision to this incredible property and opportunity. Set in a gorgeous valley just 40 minutes from the full amenities of the Portland metro area, with the Oregon coast about an hour west. Create your family compound and purchase adjacent parcel and home MLS #76756269 at a package price.
| Elementary School | Middle School | High School |
|---|---|---|
| Gaston Elementary School | Gaston Middle School | Gaston High School |
| Price History | |
|---|---|
| 8/22/2026 | Listed $2,800,000 |
General Features
| Sewer | SepticTank |
|---|---|
| Heating | ForcedAir,HeatPump |
| Cooling | CentralAir,HeatPump |
| Roof | Composition |
| Appliances | Dishwasher,Disposal,DoubleOven,FreeStandingRefrigerator,Granite,Island,Microwave,Pantry,StainlessSteelAppliance,Tile |
| Zoning | EFU |
| Garage Spaces | 3.0 |
| Architectural Style | Stories2,Craftsman |
| Year Built | 2003 |
| Stories Count | 2 |
| Property Subtype | SingleFamilyResidence |
| Tax Year | 2025 |
| Parcel Number | R583666 |
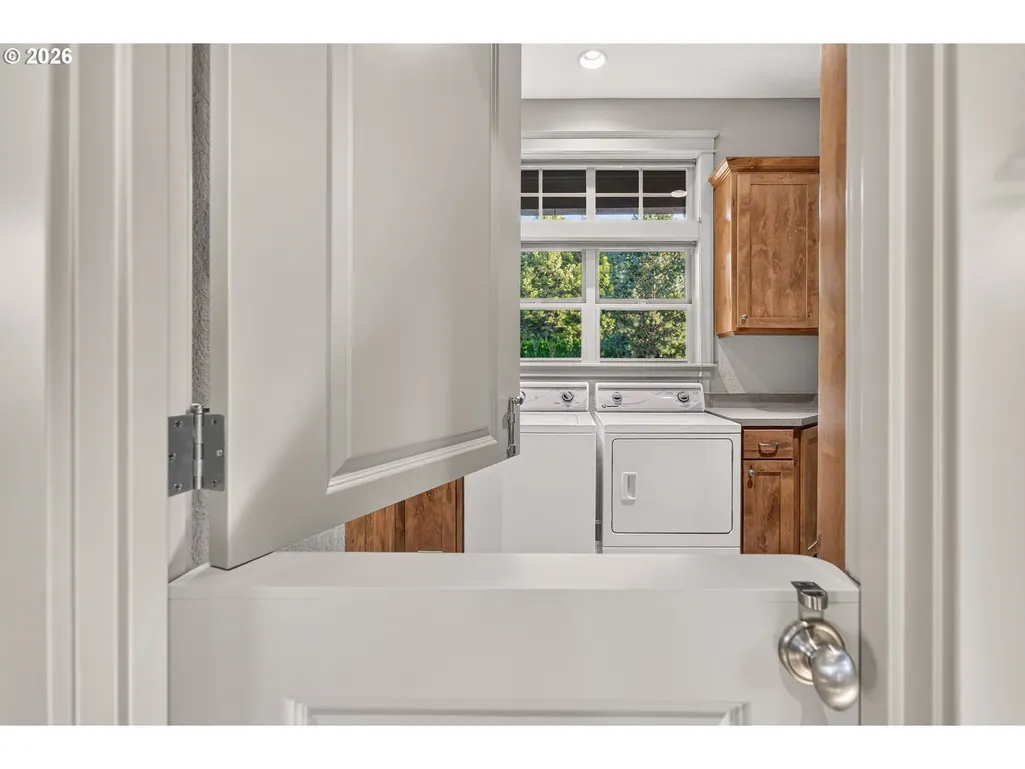
| Accessibility | AccessibleDoors,GarageonMain,MainFloorBedroomBath,MinimalSteps,UtilityRoomOnMain |
| County | Washington |
| Property Type | Residential |
| HOA | No |
| Full Baths | 2 |
| Status | Active |
| Directions | SW Gaston Rd to SW Spring Hill Rd to SW Copenhaver |
| High School | Gaston |
| City | Gaston |
| Disclosures | Disclosure |
| MLS Area | _152 |
| Lot Size Square Feet | 1957586.0 |
| Listing Terms | Cash,Conventional,FHA,VALoan |
| Elementary School | Gaston |
| Tax Annual Amount | 9109.23 |
| Middle/Junior High School | Gaston |
| Property Condition | Resale |
| Standard Status | Active |
| Accessory Dwelling Unit Y/N | No |
| ViewDescription | Mountain,Territorial,Valley |
| Legal Description | GASTON ACRES,LOT 15 & PTS 14,16,ACRES 26.97GASTON ACRES,LOT 11-12,ACRES 17.97 |
| AttributionContact | 503-435-7059 |
| SeniorCommunityYn | False |
| ADU | False |
Interior Features
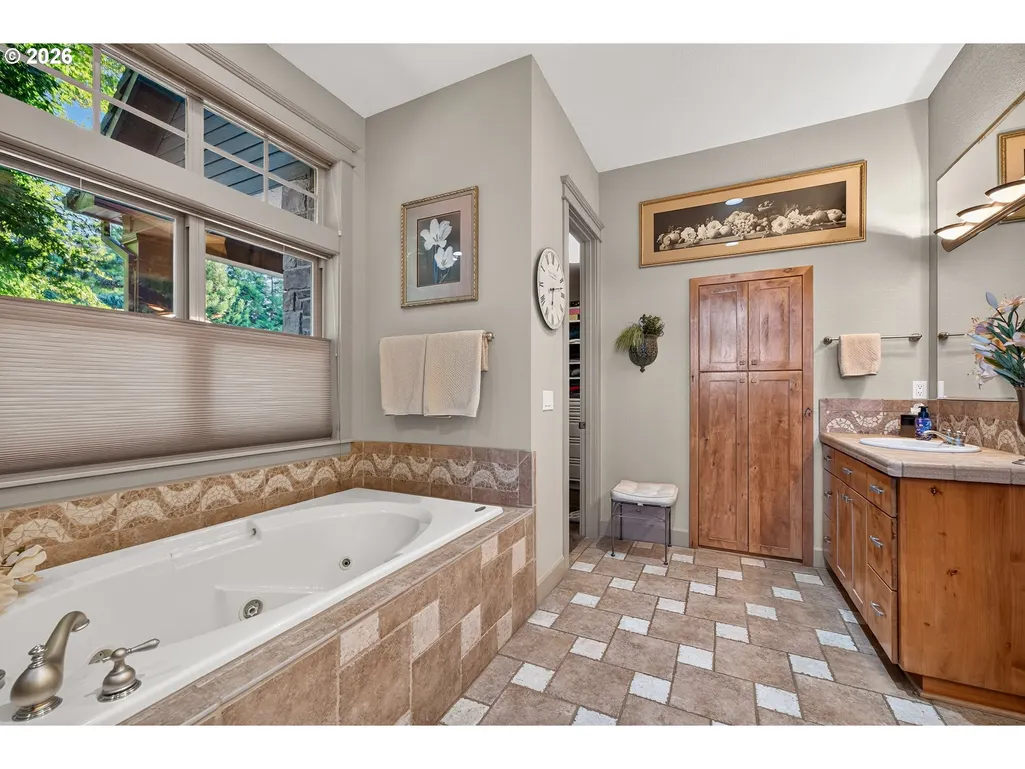
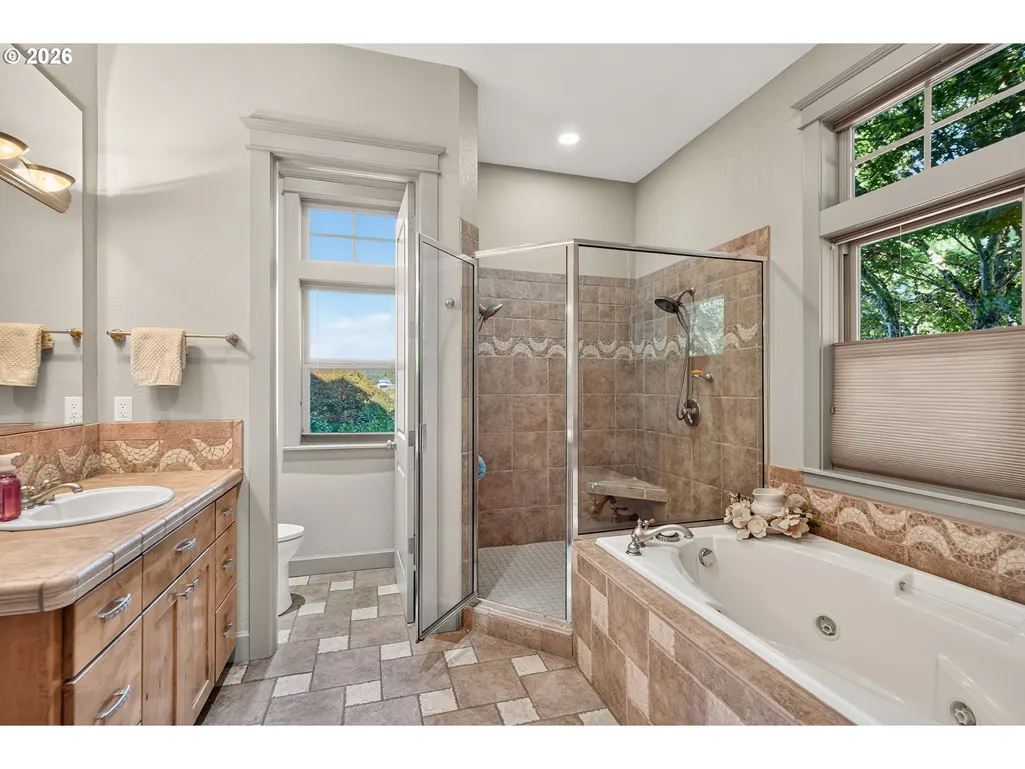
| Interior Amenities | CeilingFan,GarageDoorOpener,HighCeilings,HighSpeedInternet,Laundry,SoakingTub,TileFloor,VaultedCeiling,VinylFloor,WalltoWallCarpet |
|---|---|
| Basement | CrawlSpace |
| Total Fireplaces | 1 |
| Fireplace Features | Propane |
| Hot Water | Electricity |
| Window Features | DoublePaneWindows,VinylFrames |
| Total Bathrooms | 2.2 |
| FuelDescription | Electricity,Propane |
| Total Bedrooms | 4 |
| Total Baths | 4 |
| 1/2 Baths | 2 |
Exterior Features
| Exterior Amenities | CoveredDeck,Greenhouse,Porch,PrivateRoad,Sprinkler,Workshop,Yard |
|---|---|
| Parking Features | Driveway |
| Lot Features | IrrigatedIrrigationEquipment,Level |
| Water Source | PublicWater |
| Total Parking | 3.0 |
| Garage Type | Attached |
| Exterior Description | CementSiding,CulturedStone,TongueandGroove |
| Foundation Details | ConcretePerimeter |
| Building Area Total | 3656.0 |
| Lot Size Acres | 44.94 |
| Road Surface Type | Gravel,Paved |
Amenities
- Foreclosure
- Views
- Short Sale
- New Construction
- Adult 55+
- Lease To Own
- No HOA Fees
- Furnished
- Primary On Main
- Air Conditioning
- Seller Finance
- Green
- Fixer Upper
- Horse
- Golf
- Fireplace
- Deck
- Garage
- Basement
- Pool
Property vs Single Family Average in 97119
Price
Taxes
Year Built
Visits
 All information provided is deemed reliable but is not guaranteed and should be independently verified. IDX information is provided exclusively for consumers' personal, non-commercial use, that it may not be used for any purpose other than to identify prospective properties consumers may be interested in purchasing, and that the data is deemed reliable but is not guaranteed accurate by RMLSTM.
The content relating to real estate for sale on this web site comes in part from the IDX program of the RMLSTM of Portland, Oregon. Real estate listings held by brokerage firms other than Lake Oswego are marked with the RMLSTM logo, and detailed information about these properties includes the names of the listing brokers. Listing content is copyright © 2026 RMLSTM, Portland, Oregon.
This content last updated on September 12, 2026 5:59 AM UTC at 4 AM. Some properties which appear for sale on this web site may subsequently have sold or may no longer be available.
All information provided is deemed reliable but is not guaranteed and should be independently verified. IDX information is provided exclusively for consumers' personal, non-commercial use, that it may not be used for any purpose other than to identify prospective properties consumers may be interested in purchasing, and that the data is deemed reliable but is not guaranteed accurate by RMLSTM.
The content relating to real estate for sale on this web site comes in part from the IDX program of the RMLSTM of Portland, Oregon. Real estate listings held by brokerage firms other than Lake Oswego are marked with the RMLSTM logo, and detailed information about these properties includes the names of the listing brokers. Listing content is copyright © 2026 RMLSTM, Portland, Oregon.
This content last updated on September 12, 2026 5:59 AM UTC at 4 AM. Some properties which appear for sale on this web site may subsequently have sold or may no longer be available.
