
Views
Address
10729 Nw Glenmore Way, Portland, OR
Price
$ 829,000
Property Attributes
- MLS#365380310
- TypeSingle Family
- Listing Status Active
- CountyWASHINGTON
- CityPortland
- Area149
- NeighborhoodBONNY SLOPE
- Zip97229
- StyleCraftsman
- Year Built2016
- Taxes$ 9634
- Price$ 829,000
- Bedrooms5
- Full Bathrooms4
- Half Bathrooms0
- Sqr Footage2979
- Lot Size0.1 Acres
Data Source:
Regional Multiple Listing Service (RMLSOR)
Property Description
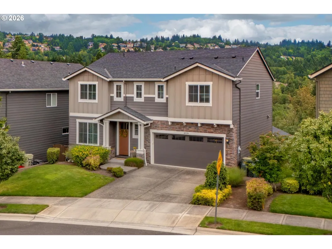
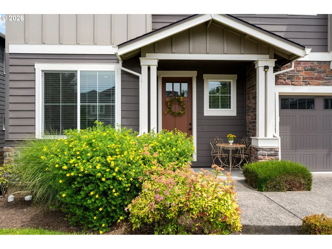
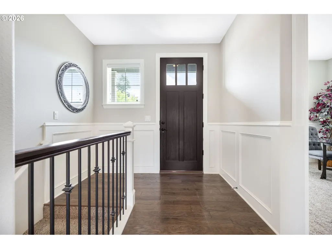
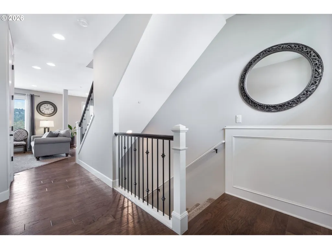
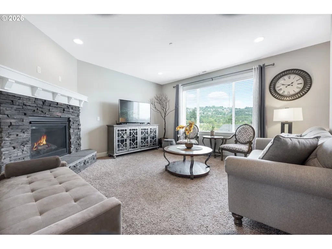
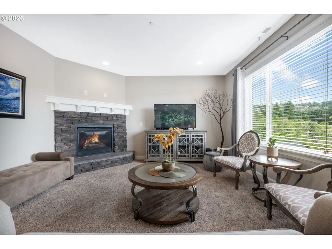
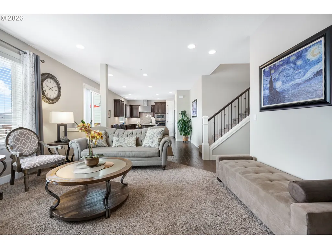
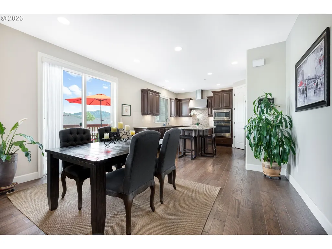
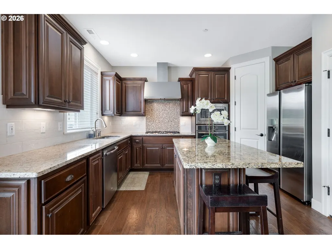
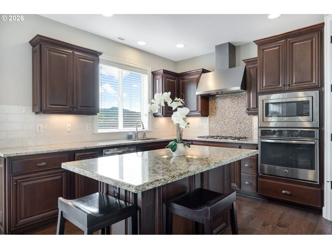
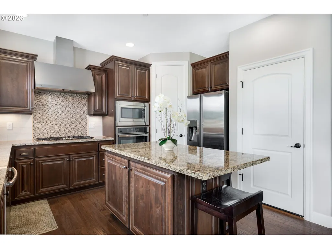
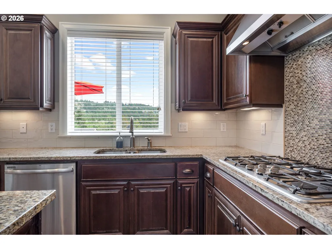
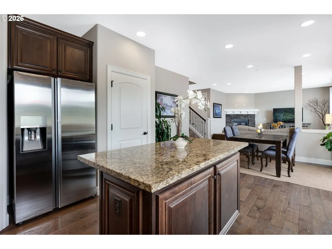
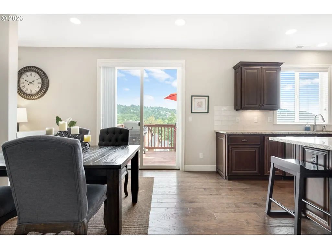
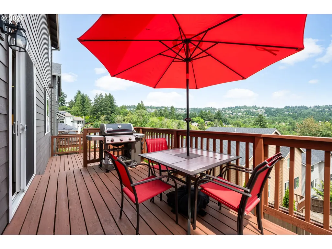
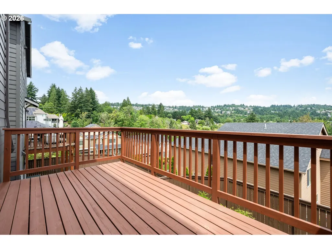
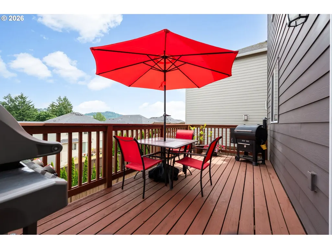
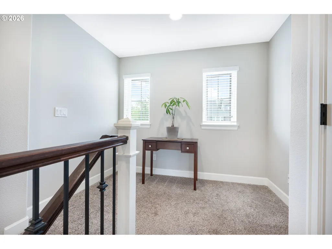
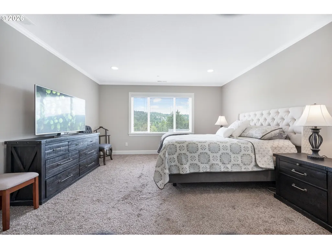
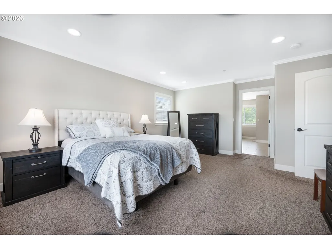
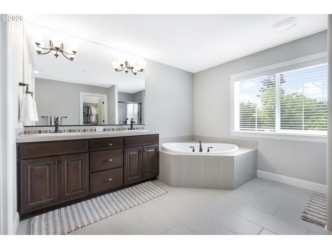
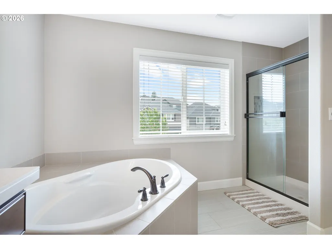
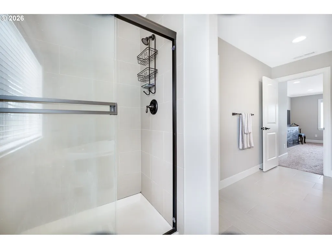
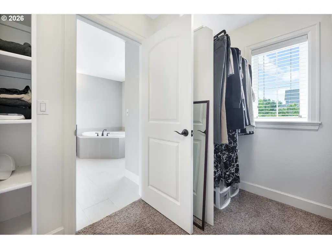
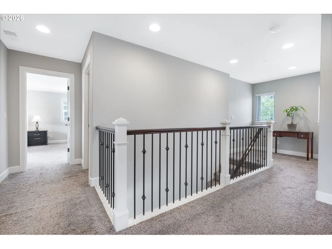
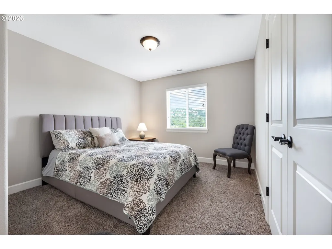
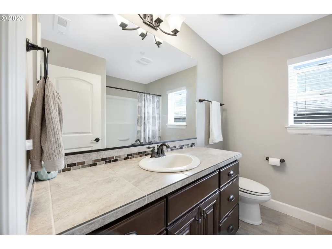
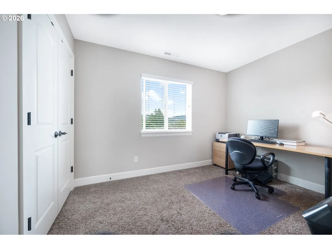
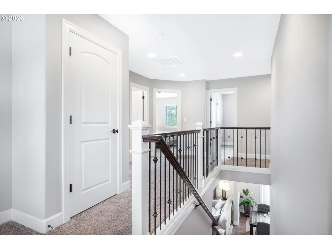
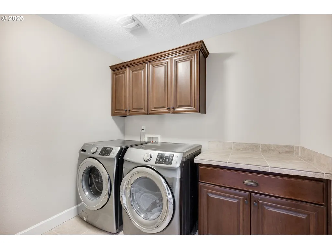
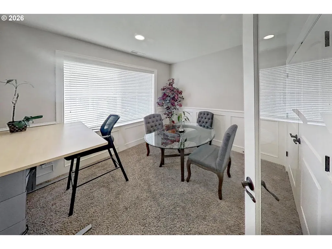
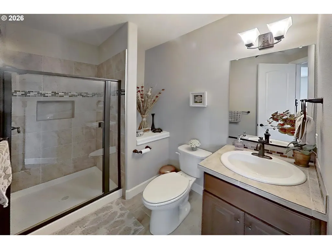
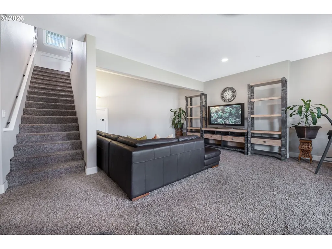
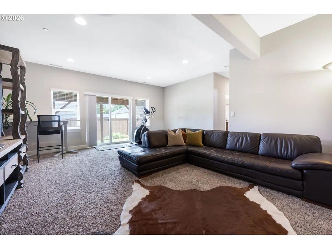
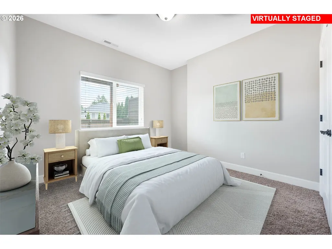
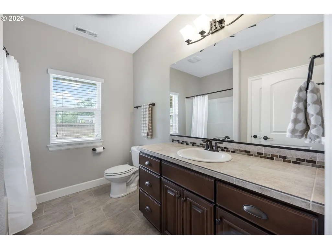
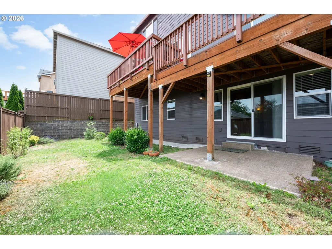
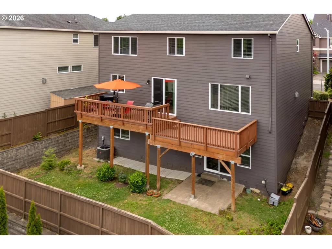
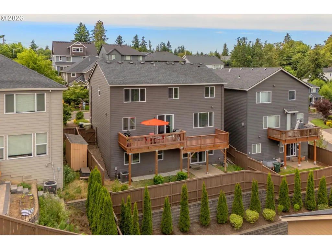
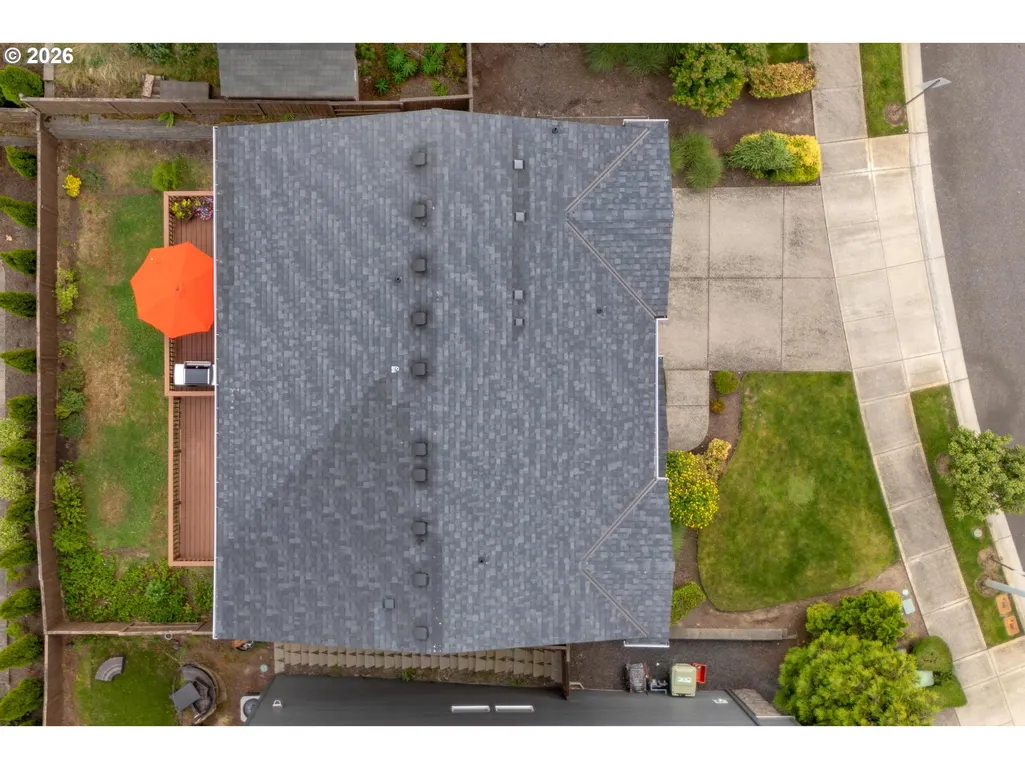
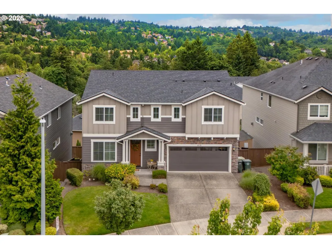
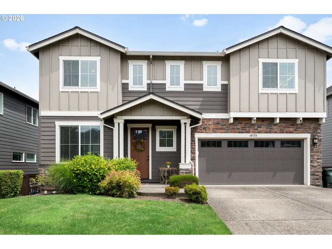
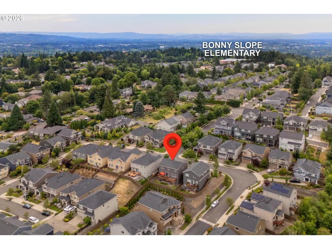
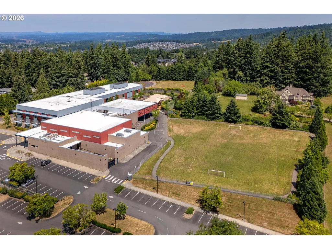
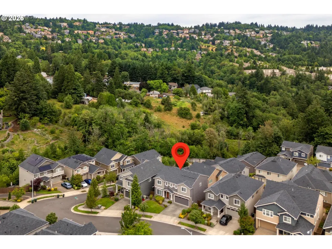
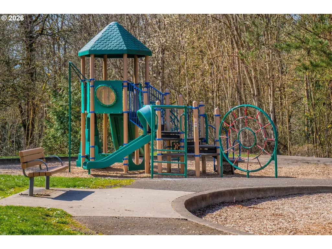
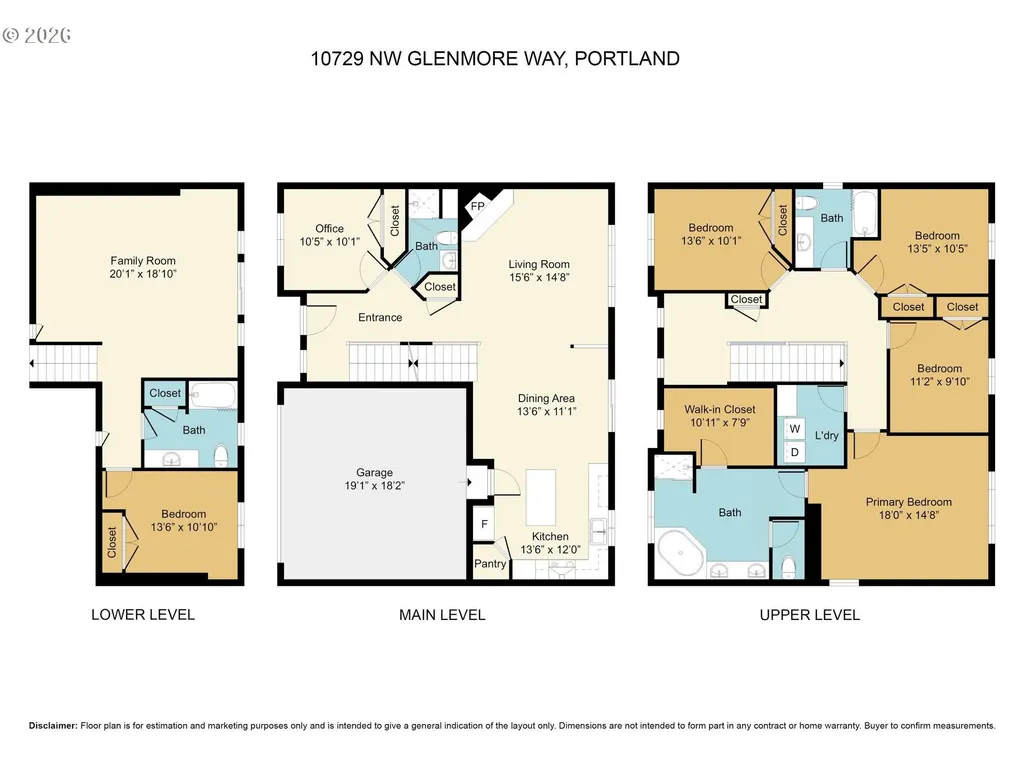
Beautifully maintained and lightly lived-in 2016-built home in Cedar Mill’s Bonny Slope Neighborhood, located in Washington County and within the Bonny Slope Elementary School boundary. Used as a part-time residence by the sellers, this home has been gently enjoyed and thoughtfully maintained since new. Set in a small, well-cared-for community of 49 homes with tree-lined streets, no pass-through traffic and HOA-maintained front yards, this three-level home offers 2,979 SF, 5 bedrooms, 4 full baths, a main-level office/den/6th bedroom and a 2-car garage. Engineered hardwoods extend throughout the main floor, where the open kitchen features an island, stainless steel appliances, 5-burner gas range with vent hood, pantry, soft-close cabinets and drawers, and seamless flow to the dining and living areas. The living room includes a gas fireplace, and a main-level office and full bath add even more flexibility. Enjoy excellent views toward Forest Heights and the West Hills from the expanded main-level deck, with golden-hour light that feels rare in newer construction. Upstairs are 4 bedrooms and 2 full bathrooms, including the primary suite with walk-in shower, walk-in closet and soaking tub. The lower level includes a large family room, bedroom and full bath—ideal for guests, hobbies, movie nights or multi-generational living. The fully fenced, flat backyard is accessed from the lower level and includes established oregano, thyme, basil and strawberries that return each year. Quiet neighborhood setting with short walks to Bonny Slope Park, Mill Pond Park and The Bluffs Park, convenient access to Nike and Intel, plus the advantage of Washington County taxes in a highly desirable Westside location. Buyer to verify schools, taxes and HOA details. Fridge/washer/dryer included.
| Elementary School | Middle School | High School |
|---|---|---|
| Bonny Slope Elementary School | Tumwater Middle School | Sunset High School |
| Price History | |
|---|---|
| 6/25/2026 | Listed $829,000 |
General Features
| Sewer | PublicSewer |
|---|---|
| Heating | ForcedAir90 |
| Cooling | CentralAir |
| Roof | Composition |
| Appliances | BuiltinOven,BuiltinRange,ConvectionOven,Dishwasher,Disposal,FreeStandingRefrigerator,GasAppliances,Granite,Island,Microwave,Pantry,RangeHood,StainlessSteelAppliance |
| HOA Fee | 152.0 |
| Garage Spaces | 2.0 |
| Architectural Style | Craftsman |
| Year Built | 2016 |
| Stories Count | 3 |
| Property Subtype | SingleFamilyResidence |
| Tax Year | 2025 |
| Parcel Number | R2194815 |
| Accessibility | GarageonMain |
| Assoc Fee Paid Per | Monthly |
| County | Washington |
| Property Type | Residential |
| Association Amenities | FrontYardLandscaping,Insurance,Management |
| HOA | Yes |
| Subdivision Name | BONNY SLOPE |
| Full Baths | 4 |
| Status | Active |
| Directions | McDAniel Rd,E on NW Ridge Rd,L on Glenmore Way |
| High School | Sunset |
| City | Portland |
| Disclosures | Disclosure |
| MLS Area | _149 |
| Lot Size Square Feet | 4356.0 |
| Listing Terms | Cash,Conventional,FHA,VALoan |
| Elementary School | Bonny Slope |
| Tax Annual Amount | 9634.24 |
| Middle/Junior High School | Tumwater |
| Property Condition | Resale |
| Virtual Tour | https://my.matterport.com/show/?m=258xLiPHmsR&mls=1&brand=0 |
| Standard Status | Active |
| Accessory Dwelling Unit Y/N | No |
| ViewDescription | Seasonal,Territorial |
| Legal Description | CEDAR RIDGE NORTH,LOT 11,ACRES 0.10 |
| AttributionContact | 503-784-8097 |
| SeniorCommunityYn | False |
| ADU | False |
Interior Features
| Interior Amenities | EngineeredHardwood,HighCeilings,Laundry,SoakingTub,WalltoWallCarpet,WasherDryer |
|---|---|
| Basement | Finished |
| Total Fireplaces | 1 |
| Fireplace Features | Gas |
| Hot Water | Electricity |
| Window Features | VinylFrames |
| Total Bathrooms | 4.0 |
| FuelDescription | Gas |
| Total Bedrooms | 5 |
| Total Baths | 4 |
Exterior Features
| Exterior Amenities | Fenced,Sprinkler,Yard |
|---|---|
| Parking Features | Driveway |
| Lot Features | Sloped |
| Water Source | PublicWater |
| Total Parking | 2.0 |
| Garage Type | Attached |
| Exterior Description | CementSiding,Stone |
| Foundation Details | ConcretePerimeter |
| Building Area Total | 2979.0 |
| Lot Size Acres | 0.1 |
| Road Surface Type | Paved |
Amenities
- Foreclosure
- Views
- Short Sale
- New Construction
- Adult 55+
- Lease To Own
- No HOA Fees
- Furnished
- Primary On Main
- Air Conditioning
- Seller Finance
- Green
- Fixer Upper
- Horse
- Golf
- Fireplace
- Deck
- Garage
- Basement
- Pool
Property vs Single Family Average in 97229
Price
Taxes
Year Built
Visits
In The Neighborhood
Just Listed
Portland
$ 995,000
- Type
- Single Family
- Size
- 3,389 SqFt
- Rooms
- 5 Beds + 3.5 Baths
 The Agency Portland
Views
Portland
$ 399,900
- Type
- Single Family
- Size
- 940 SqFt
- Rooms
- 2 Beds + 1 Baths
JMG - Jason Mitchell Group
Primary On Main
Portland
$ 1,099,900
- Type
- Single Family
- Size
- 1,209 SqFt
- Rooms
- 2 Beds + 1 Baths
Coldwell Banker Bain
New Construction
Portland
$ 1,074,000
- Type
- Single Family
- Size
- 3,041 SqFt
- Rooms
- 4 Beds + 3 Baths
MORE Realty
