
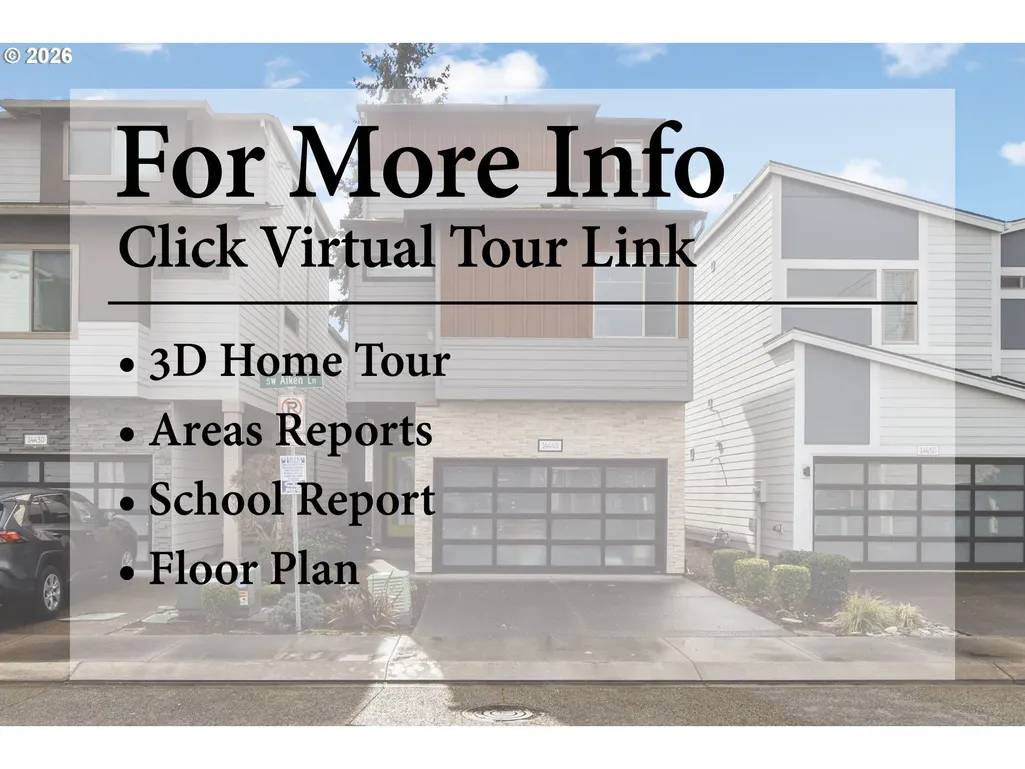
Address
14440 Sw Aiken Ln, Beaverton, OR
Price
$ 540,000
Property Attributes
- MLS#309526341
- TypeSingle Family
- Listing Status Active
- CountyWASHINGTON
- CityBeaverton
- Area150
- NeighborhoodCENTRAL BEAVERTON
- Zip97005
- StyleTraditional
- Year Built2018
- Taxes$ 7156
- Price$ 540,000
- Bedrooms4
- Full Bathrooms3
- Half Bathrooms1
- Sqr Footage2329
- Lot Size0.05 Acres
Data Source:
Regional Multiple Listing Service (RMLSOR)
Property Description
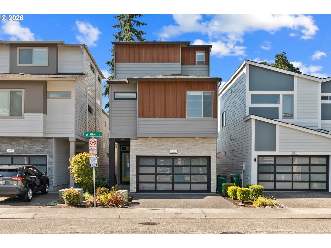
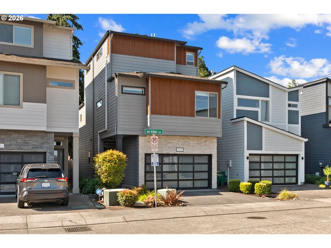
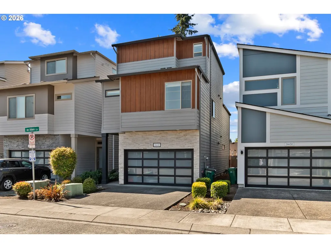
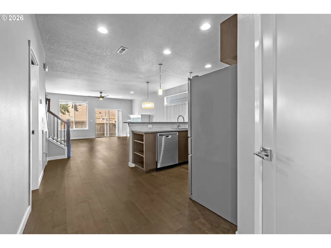
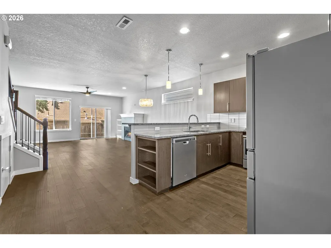
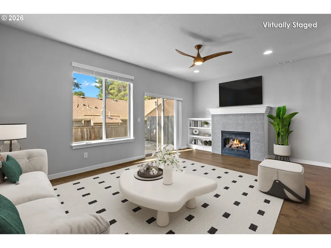
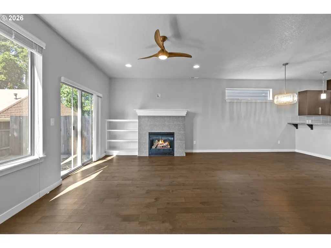
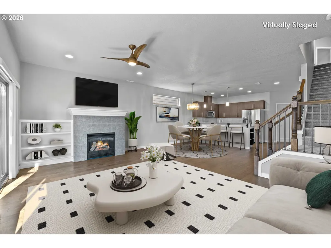
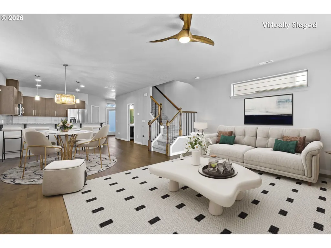
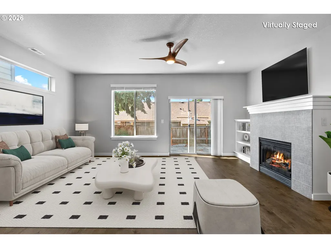
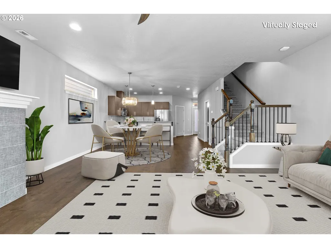
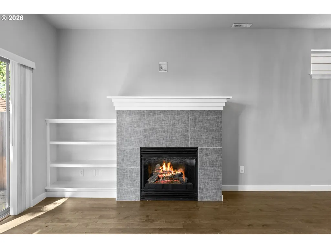
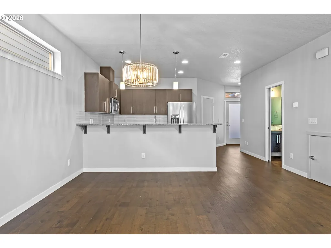
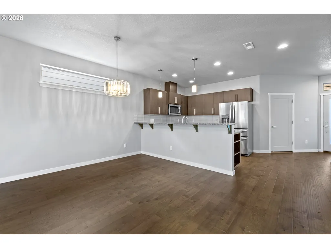
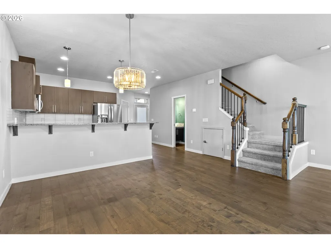
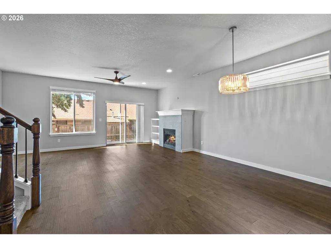
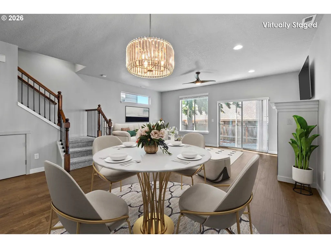
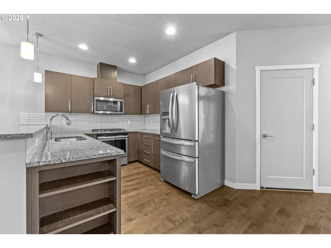
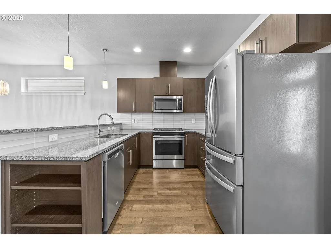
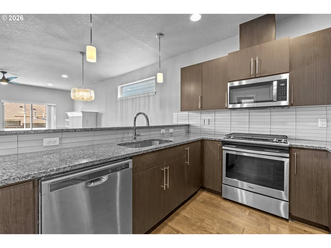
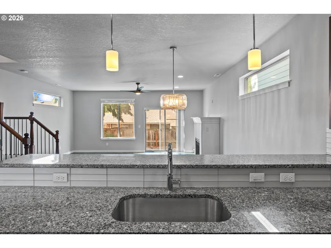
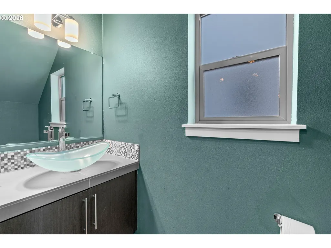
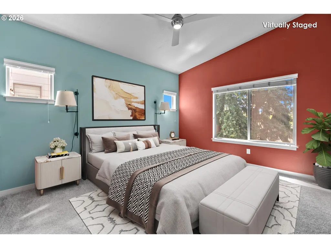
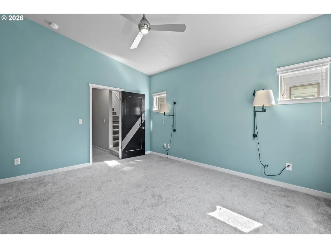
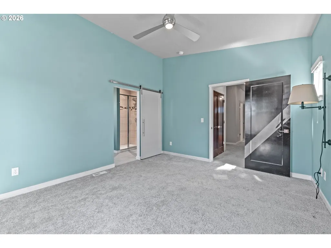
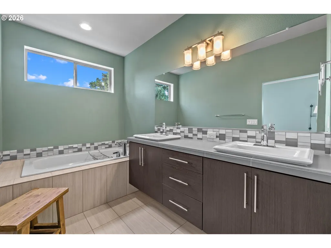
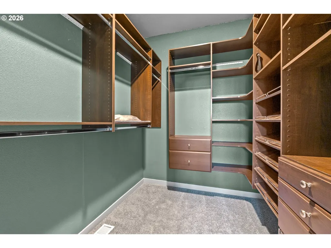
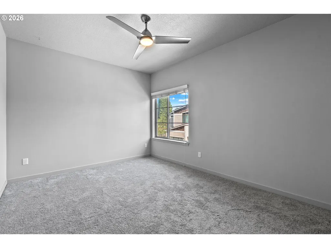
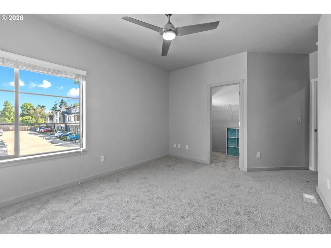
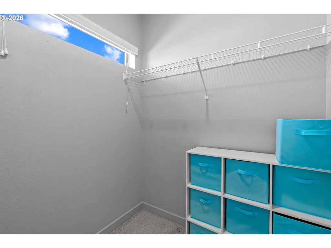
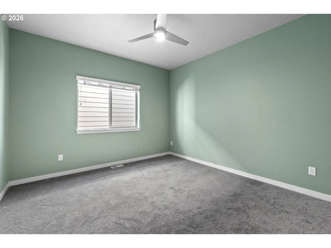
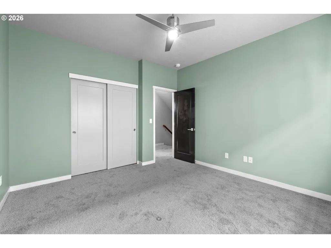
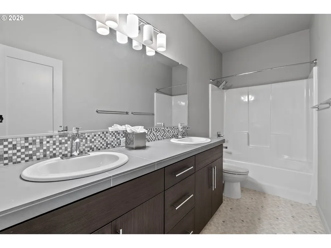
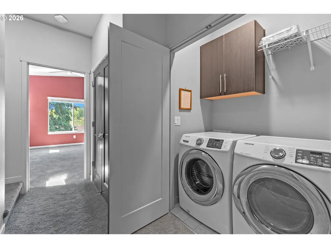
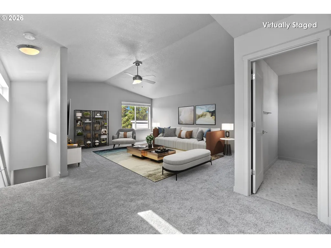
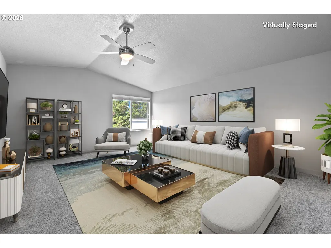
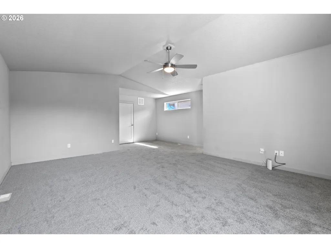
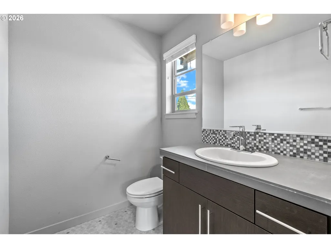
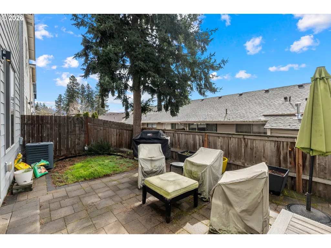
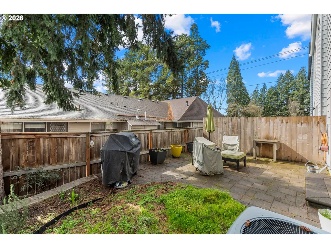
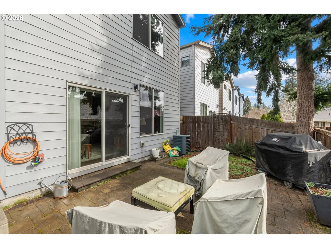
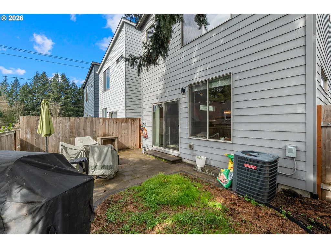
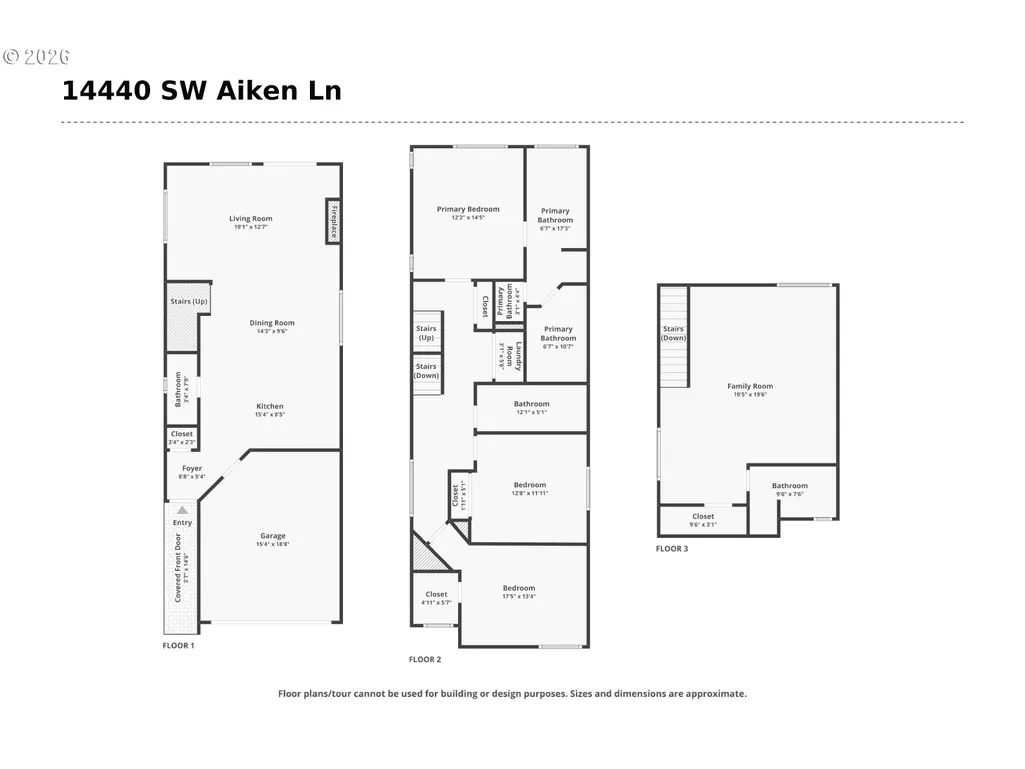
Back on Market at no fault of property - buyer got cold feet. Welcome home to this charming modern retreat tucked away on a quiet lane in one of Beaverton’s most convenient neighborhoods. With three bedrooms, a spacious bonus room, and three and a half bathrooms, this home offers the space and flexibility that’s surprisingly hard to find in close-in living. All new carpet on throughout. The beautifully designed kitchen features abundant storage, stainless steel appliances, and a large eat bar that opens seamlessly to the great room. There’s plenty of space for both a dining table and a comfortable living area centered around the cozy fireplace. A sliding door leads to the patio—perfect for summer BBQs or enjoying a glass of wine in the evening.Upstairs, the primary suite is a true retreat, complete with a large walk-in closet with upgraded organizer, dual sinks, a soaking tub, a separate walk-in shower, and a private water closet. All bedrooms include walk-in closets, providing generous storage throughout.The versatile bonus room includes its own full bathroom, set it up as a dedicated home office for remote work, playroom, media room for movie nights, home gym or a full guest suite for visitors who overstay their welcome. Location truly sets this home apart. Roy Dancer Park is just around the corner for walks, runs, or relaxing outdoors, and Safeway is nearby for convenient grocery runs. Commuting is simple with Nike’s world headquarters just about 10 minutes away and Intel’s Hillsboro campuses approximately 15 minutes out. Bus stops are close by, and the Beaverton Transit Center offers commuter rail service to downtown Portland in roughly 30 minutes. Easy access to Highway 217 connects you to the entire tech corridor.This is one of those homes where daily life just flows a little smoother—an ideal combination of smart layout, solid location, and low-maintenance living all wrapped into one great package. Click the virtual tour link for a 3D home tour and floorplan!
| Elementary School | Middle School | High School |
|---|---|---|
| Chehalem Elementary School | Cedar Park Middle School | Beaverton High School |
| Price History | |
|---|---|
| 3/6/2026 | Listed $585,000 |
| 3/20/2026 | 3$570,000 |
| 4/4/2026 | 2$560,000 |
| 5/21/2026 | 1$555,000 |
| 6/5/2026 | 2$549,000 |
| 8/13/2026 | 2$540,000 |
General Features
| Sewer | PublicSewer |
|---|---|
| Heating | ForcedAir |
| Cooling | CentralAir |
| Roof | Composition |
| Appliances | Dishwasher,FreeStandingGasRange,Granite,Microwave,StainlessSteelAppliance,Tile |
| HOA Fee | 67.0 |
| Garage Spaces | 1.0 |
| Architectural Style | Traditional |
| Year Built | 2018 |
| Stories Count | 3 |
| Property Subtype | SingleFamilyResidence |
| Tax Year | 2025 |
| Parcel Number | R2199926 |
| Assoc Fee Paid Per | Monthly |
| County | Washington |
| Property Type | Residential |
| Association Amenities | Commons,Management |
| HOA | Yes |
| Subdivision Name | CENTRAL BEAVERTON |
| Full Baths | 3 |
| Status | Active |
| Directions | SW Rossi Ter to SW Aiken Ln |
| High School | Beaverton |
| City | Beaverton |
| Disclosures | Disclosure |
| MLS Area | _150 |
| Lot Size Square Feet | 2178.0 |
| Listing Terms | Cash,Conventional,FHA,VALoan |
| Elementary School | Chehalem |
| Tax Annual Amount | 7156.24 |
| Middle/Junior High School | Cedar Park |
| Property Condition | Resale |
| Virtual Tour | https://www.zillow.com/view-imx/8a0816d3-d5e1-4b72-a331-e9347beefeb7?setAttribution=mls&wl=true&initialViewType=pano&utm_source=dashboard |
| Standard Status | Active |
| Accessory Dwelling Unit Y/N | No |
| ViewDescription | TreesWoods |
| Legal Description | WESTEDGE,LOT 7,ACRES 0.05 |
| AttributionContact | 503-789-6125 |
| SeniorCommunityYn | False |
| ADU | False |
Interior Features
| Interior Amenities | HighCeilings,SoakingTub,TileFloor,VaultedCeiling |
|---|---|
| Basement | CrawlSpace |
| Total Fireplaces | 1 |
| Fireplace Features | Gas |
| Hot Water | Gas,Tankless |
| Window Features | DoublePaneWindows,VinylFrames |
| Total Bathrooms | 3.1 |
| FuelDescription | Gas |
| Total Bedrooms | 4 |
| Total Baths | 4 |
| 1/2 Baths | 1 |
Exterior Features
| Exterior Amenities | Fenced,Garden,Patio |
|---|---|
| Parking Features | Driveway |
| Lot Features | Level,Trees |
| Water Source | PublicWater |
| Total Parking | 1.0 |
| Garage Type | Attached,Oversized |
| Exterior Description | CementSiding |
| Building Area Total | 2329.0 |
| Lot Size Acres | 0.05 |
Amenities
- Foreclosure
- Views
- Short Sale
- New Construction
- Adult 55+
- Lease To Own
- No HOA Fees
- Furnished
- Primary On Main
- Air Conditioning
- Seller Finance
- Green
- Fixer Upper
- Horse
- Golf
- Fireplace
- Deck
- Garage
- Basement
- Pool
Property vs Single Family Average in 97005
Price
Taxes
Year Built
Visits

